Welcome to this beautifully upgraded end-unit townhouse offering approximately 1,800 sq. ft. of stylish and functional living space. Featuring a striking stone and stucco exterior, this home delivers exceptional curb appeal along with the added privacy and natural light of an end unit. Step inside to a freshly painted interior with hardwood floors throughout the main floor, gorgeous laminate flooring on the second floor and elegant 9-foot ceilings that enhance the sense of space. Complemented by an oak staircase and a warm, inviting living area centered around a gas fireplace with an antiqued stone mantle perfect for relaxing or entertaining. The modern kitchen is both stylish and practical, showcasing granite countertops and a breakfast bar ideal for everyday living. Upstairs, the spacious primary bedroom retreat features his and hers walk-in closets and a spa-like ensuite, creating a luxurious private escape. Additional highlights include direct access to the garage and a fully fenced yard, making this move-in-ready home the perfect blend of comfort, elegance, and convenience. This move-in-ready home combines comfort, elegance, and practicality, an exceptional opportunity you don't want to miss.
Under contract
C$1,050,000
12 Stookes Cres, Richmond Hill, ON L4E 0J3
3beds
4baths
Townhouse
Built in ----
250 Square Feet Lot
$-- Zestimate®
C$--/sqft
C$-- HOA
What's special
Exceptional curb appealFreshly painted interiorOak staircaseModern kitchenGranite countertopsBreakfast barSpacious primary bedroom retreat
- 53 days |
- 0 |
- 0 |
Zillow last checked:
Listing updated:
Listed by:
FOREST HILL REAL ESTATE INC.
Source: TRREB,MLS®#: N13494984 Originating MLS®#: Toronto Regional Real Estate Board
Originating MLS®#: Toronto Regional Real Estate BoardFacts & features
Interior
Bedrooms & bathrooms
- Bedrooms: 3
- Bathrooms: 4
Primary bedroom
- Level: Second
- Dimensions: 5.38 x 3.65
Bedroom 2
- Level: Second
- Dimensions: 3.86 x 4.57
Bedroom 3
- Level: Second
- Dimensions: 3.05 x 3.96
Breakfast
- Level: Main
- Dimensions: 2.43 x 2.74
Dining room
- Level: Main
- Dimensions: 3.86 x 5.48
Kitchen
- Level: Main
- Dimensions: 2.43 x 3.55
Living room
- Level: Main
- Dimensions: 4.26 x 3.6
Heating
- Forced Air, Gas
Cooling
- Central Air
Appliances
- Included: Water Softener
Features
- Central Vacuum
- Basement: Finished
- Has fireplace: Yes
Interior area
- Living area range: 1500-2000 null
Video & virtual tour
Property
Parking
- Total spaces: 3
- Parking features: Garage
- Has garage: Yes
Features
- Stories: 2
- Pool features: None
Lot
- Size: 250 Square Feet
Details
- Parcel number: 032073361
Construction
Type & style
- Home type: Townhouse
- Property subtype: Townhouse
Materials
- Stucco (Plaster), Stone
- Foundation: Concrete
- Roof: Asphalt Shingle
Utilities & green energy
- Sewer: Sewer
Community & HOA
Community
- Security: Alarm System, Smoke Detector(s)
Location
- Region: Richmond Hill
Financial & listing details
- Annual tax amount: C$4,975
- Date on market: 6/26/2026
Price history
Price history is unavailable.
Public tax history
Tax history is unavailable.
Climate risks
Neighborhood: The Hill
Nearby schools
GreatSchools rating
No schools nearby
We couldn't find any schools near this home.
- C$1,7001 bd1 ba-- sqft2 Township Ave, Richmond Hill, ON L4E0J5For Rent
- C$1,388,0003 bd3 ba-- sqft1 Lourakis St, Richmond Hill, ON L4E0J5For Sale
- C$3,6003 bd4 ba-- sqft37 Stoyell Dr, Richmond Hill, ON L4E0M7For Rent
- C$1,248,0004 bd3 ba-- sqft3 Stoyell Dr, Richmond Hill, ON L4E0M6For Sale

- C$5,3005 bd5 ba-- sqft73 Serano Cres, Richmond Hill, ON L4E0R8For Rent
- C$1,663,0006 bd4 ba-- sqft4 Overhold Cres, Richmond Hill, ON L4E0L4New Construction
- C$1,8501 bd2 ba-- sqft16 Yang St W, Richmond Hill, ON L4E0L5For Rent
- C$1,398,0005 bd5 ba-- sqft98 Stoyell Dr, Richmond Hill, ON L4E0M8For Sale
Similar homes
- C$1,248,0004 bd3 ba-- sqft3 Stoyell Dr, Richmond Hill, ON L4E 0M6For SaleMLS ID #N13671398, HOMELIFE/BAYVIEW REALTY INC.. TRREB
- C$978,8003 bd3 ba-- sqft60 Nottingham Dr, Richmond Hill, ON L4S 1Z8For Sale
 MLS ID #N13480204, NU STREAM REALTY (TORONTO) INC.. TRREB
 - C$777,0004 bd4 ba-- sqft135 Windrow St, Richmond Hill, ON L4E 0Y2For Sale
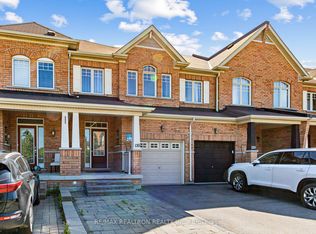 MLS ID #N13600026, RE/MAX REALTRON REALTY INC.. TRREB
 - C$1,148,8003 bd4 ba-- sqft187 Red Maple Rd, Richmond Hill, ON L4B 4S6For Sale
 MLS ID #N13672834, SUTTON GROUP-ADMIRAL REALTY INC.. TRREB
 - C$1,050,0003 bd4 ba-- sqft507 Rourke Pl, Newmarket, ON L3Y 8S9For SaleMLS ID #N13438966, RE/MAX REAL ESTATE CENTRE INC.. TRREB
- C$980,0006 bd4 ba-- sqft15 Kingsley Rd, Markham, ON L3R 5X7For SaleMLS ID #N13686480, TRADEWORLD REALTY INC. TRREB
- C$1,338,0003 bd4 ba-- sqft8 A Casa Grande St, Richmond Hill, ON L4S 1R5For SaleMLS ID #N13229388, RE/MAX REALTRON REALTY INC.. TRREB
- C$999,9003 bd4 ba-- sqft69 Alberta Dr, Vaughan, ON L4K 4X4For SaleMLS ID #N13671292, Royal LePage Frank Real Estate. TRREB
- C$1,198,0005 bd5 ba-- sqft4 Merton St, Richmond Hill, ON L4E 2Z2For SaleMLS ID #N13644728, HOMELIFE LANDMARK REALTY INC.. TRREB
- C$968,0003 bd3 ba-- sqft19 Starr Cres, Aurora, ON L4G 7X4For SaleMLS ID #N13667136, HARVEY KALLES REAL ESTATE LTD.. TRREB
- C$1,188,8003 bd4 ba-- sqft32 Beaverbrook Cres, Vaughan, ON L6A 3T3For SaleMLS ID #N13468296, SUTTON GROUP-ADMIRAL REALTY INC.. TRREB
- C$998,0003 bd4 ba-- sqft2948 Bur Oak Ave, Markham, ON L6B 1E5For SaleMLS ID #N13636682, ROYAL LEPAGE SIGNATURE REALTY. TRREB
- C$1,248,0003 bd3 ba-- sqft119 Blackthorn Dr, Vaughan, ON L6A 3N2For SaleMLS ID #N13661600, SUTTON GROUP-ADMIRAL REALTY INC.. TRREB
- C$899,9004 bd4 ba-- sqft23 Ecopark Gate, Toronto, ON M1B 6G8For SaleMLS ID #E13673410, RE/MAX REALTRON REALTY INC.. TRREB
- C$1,349,9003 bd3 ba-- sqft130 Old Colony Rd, Richmond Hill, ON L4E 3V1For SaleMLS ID #N13083232, ENGEL & VOLKERS TORONTO CITY. TRREB
- C$969,9006 bd4 ba-- sqft61 Campwood Cres, Brampton, ON L6P 3S8For SaleMLS ID #W13687294, RE/MAX EXCELLENCE REAL ESTATE. TRREB
- C$819,9003 bd3 ba-- sqft101 Downey Cir, Aurora, ON L4G 7E8For SaleMLS ID #N13500974, HOMELIFE EAGLE REALTY INC.. TRREB
- C$1,299,0005 bd4 ba-- sqft25 Kersey Cres, Richmond Hill, ON L4C 3W2For SaleMLS ID #N13638790, RE/MAX HALLMARK REALTY LTD.. TRREB
- C$1,450,0004 bd3 ba-- sqft71 Timber Valley Ave, Richmond Hill, ON L4E 4Z8For SaleMLS ID #N13491572, RE/MAX REALTRON REALTY INC.. TRREB
- C$1,098,0004 bd3 ba-- sqft129 Beare Trl, Newmarket, ON L3X 3B6For SaleMLS ID #N13647558, HOMELIFE LANDMARK REALTY INC.. TRREB
