Welcome to this stunning Aspen Ridge-built home, ideally situated on a premium corner lot in the highly sought-after Macleod's Landing community. Featuring an elegant stone and brick exterior, this freshly painted residence offers exceptional curb appeal, quality craftsmanship, and a bright, spacious layout designed for modern family living. Step inside to discover soaring 9-foot ceilings( Approx.), abundant natural light, and a thoughtfully designed floor plan. The elegant oak staircase adds timeless character, while the expansive living spaces provide comfort for both everyday living and entertaining. This beautiful home offers 4 generously sized bedrooms and 3 bathrooms, including a luxurious primary suite complete with a spa-inspired ensuite featuring a separate glass shower, relaxing soaker tub, and a large window that fills the space with natural light. The added investment value is the income-generating, Separate Entrance, W/O finished basement currently rented to an excellent AAA tenant, providing immediate rental income, Great For Getting Approval From Banks/Lenders. Outside, enjoy a spacious backyard with a large deck-perfect for summer gatherings, outdoor dining, or simply relaxing. There's also plenty of space to create your own herb or vegetable garden and enjoy fresh, homegrown ingredients right from your backyard. This exceptional home offers the perfect combination of style, comfort, and investment potential, with convenient access to parks, schools, shopping, public transit, and major highways. Some Pictures are Virtually Staged(VS). Don't miss this outstanding opportunity. Offer Anytime.
New construction
C$1,663,000
4 Overhold Cres, Richmond Hill, ON L4E 0L4
6beds
4baths
Single Family Residence
Built in ----
4,183 Square Feet Lot
$-- Zestimate®
C$--/sqft
C$-- HOA
What's special
Premium corner lotFreshly painted residenceExceptional curb appealBright spacious layoutAbundant natural lightElegant oak staircaseExpansive living spaces
- 48 days
- 19
- 0
Zillow last checked:
Listing updated:
Listed by:
MODERN SOLUTION REALTY INC.
Source: TRREB,MLS®#: N13602422 Originating MLS®#: Toronto Regional Real Estate Board
Originating MLS®#: Toronto Regional Real Estate BoardFacts & features
Interior
Bedrooms & bathrooms
- Bedrooms: 6
- Bathrooms: 4
Primary bedroom
- Description: Primary Bedroom
- Level: Second
- Area: 19 Square Meters
- Area source: Other
- Dimensions: 5.19 x 3.66
Bedroom
- Level: Basement
- Dimensions: 0 x 0
Bedroom 2
- Description: Bedroom 2
- Level: Second
- Area: 11.87 Square Meters
- Area source: Other
- Dimensions: 4.27 x 2.78
Bedroom 2
- Level: Basement
- Dimensions: 0 x 0
Bedroom 3
- Description: Bedroom 3
- Level: Second
- Area: 12.71 Square Meters
- Area source: Other
- Dimensions: 3.57 x 3.56
Bedroom 4
- Description: Bedroom 4
- Level: Second
- Area: 11.27 Square Meters
- Area source: Other
- Dimensions: 3.66 x 3.08
Bathroom
- Level: Basement
- Dimensions: 0 x 0
Dining room
- Description: Dining Room
- Level: Main
- Area: 14.04 Square Meters
- Area source: Other
- Dimensions: 3.90 x 3.60
Family room
- Description: Family Room
- Level: Main
- Area: 15.75 Square Meters
- Area source: Other
- Dimensions: 4.45 x 3.54
Kitchen
- Level: Basement
- Dimensions: 0 x 0
Kitchen
- Description: Kitchen
- Level: Main
- Area: 14.62 Square Meters
- Area source: Other
- Dimensions: 4.57 x 3.20
Laundry
- Description: Laundry
- Level: Main
- Area: 4.47 Square Meters
- Area source: Other
- Dimensions: 2.44 x 1.83
Laundry
- Level: Basement
- Dimensions: 0 x 0
Living room
- Description: Living Room
- Level: Main
- Area: 13.18 Square Meters
- Area source: Other
- Dimensions: 4.08 x 3.23
Heating
- Forced Air, Gas
Cooling
- Central Air
Features
- Other
- Basement: Apartment,Finished with Walk-Out,Separate Entrance
- Has fireplace: No
Interior area
- Living area range: 2000-2500 null
Video & virtual tour
Property
Parking
- Total spaces: 2
- Parking features: Private Double
- Has attached garage: Yes
Features
- Stories: 2
- Pool features: None
Lot
- Size: 4,183 Square Feet
Details
- Parcel number: 032073473
Construction
Type & style
- Home type: SingleFamily
- Property subtype: Single Family Residence
Materials
- Brick, Stone
- Foundation: Concrete
- Roof: Asphalt Shingle
Condition
- New Construction
- New construction: Yes
Utilities & green energy
- Sewer: Sewer
Community & HOA
Location
- Region: Richmond Hill
Financial & listing details
- Annual tax amount: C$6,758
- Date on market: 7/24/2026
Price history
Price history is unavailable.
Public tax history
Tax history is unavailable.
Climate risks
Neighborhood: The Hill
Nearby schools
GreatSchools rating
No schools nearby
We couldn't find any schools near this home.


Similar homes
- C$1,599,0004 bd4 ba-- sqft99 Black Walnut Ct, Aurora, ON L4G 3X7For Sale
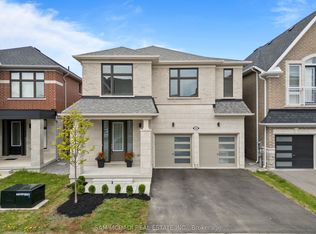 MLS ID #N13759230, SAM MCDADI REAL ESTATE INC.. TRREB
 - C$1,498,0005 bd4 ba-- sqft45 Naughton Dr, Richmond Hill, ON L4C 0R2For Sale
 MLS ID #N13705978, RE/MAX EXPERTS. TRREB
 - C$1,738,8887 bd5 ba-- sqft36 Coldstream Cres, Richmond Hill, ON L4S 1E5For Sale
 MLS ID #N13620498, HOMELIFE LANDMARK REALTY INC.. TRREB
 - C$1,899,0006 bd5 ba-- sqft208 Hunting Ridges Dr, Richmond Hill, ON L4E 4K6For Sale
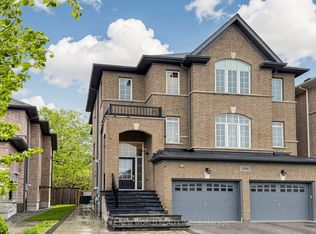 MLS ID #N13524184, HOMELIFE NEW WORLD REALTY INC.. TRREB
