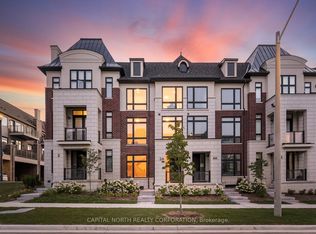
Discover the perfect blend of comfort, space and smart-home technology in this bright North-West oversized corner-lot townhome, quietly nestled in a family-friendly Richmond Hill neighbourhood across from detached homes. With extra windows and 2,094 sq. ft. (MPAC), this thoughtfully designed home offers a spacious layout ideal for families, first-time buyers or investors. Hardwood floors throughout the main floor and 2nd-floor hallway, hardwood stairs with iron pickets and carpet runner, smooth ceilings and pot lights add style and warmth. The spacious primary bedroom features a walk-in closet and ensuite with glass walk-in shower, while 2nd-floor laundry and a convenient powder room add functionality. The kitchen includes stainless steel fridge, stove, microwave, fan hood and dishwasher. Enjoy modern security and home automation with AI-based security cameras, Ring alarm system and video doorbell, plus Z-Wave smart lighting and thermostat control. Additional features include remote-access garage door opener, gas line hookup for BBQ and LED lighting. The fully fenced oversized backyard is perfect for entertaining and family enjoyment. Located in a sought-after school district, close to English and French schools, parks, shopping, dining and everyday amenities. Bright, spacious, smart and move-in ready, this is one you won't want to miss!
For sale
C$1,199,999
33 Winisk St, Richmond Hill, ON L4E 0L5
4beds
3baths
Townhouse
Built in ----
3,229 Square Feet Lot
$-- Zestimate®
C$--/sqft
C$-- HOA
What's special
- 1 day
- 1
- 0
Zillow last checked:
Listing updated:
Listed by:
KELLER WILLIAMS EMPOWERED REALTY
Source: TRREB,MLS®#: N13757532 Originating MLS®#: Toronto Regional Real Estate Board
Originating MLS®#: Toronto Regional Real Estate BoardFacts & features
Interior
Bedrooms & bathrooms
- Bedrooms: 4
- Bathrooms: 3
Primary bedroom
- Level: Second
- Dimensions: 4.57 x 4.45
Bedroom 2
- Level: Second
- Dimensions: 2.77 x 3.17
Bedroom 3
- Level: Second
- Dimensions: 3.04 x 3.35
Bedroom 4
- Level: Second
- Dimensions: 3.08 x 3.04
Breakfast
- Level: Main
- Dimensions: 3.04 x 2.74
Dining room
- Level: Main
- Dimensions: 4.33 x 3.04
Family room
- Level: Main
- Dimensions: 4.02 x 4.39
Kitchen
- Level: Main
- Dimensions: 3.04 x 2.62
Living room
- Level: Main
- Dimensions: 3.84 x 3.04
Heating
- Forced Air, Gas
Cooling
- Central Air
Appliances
- Included: Water Heater
Features
- Central Vacuum, Separate Hydro Meter, Water Meter
- Basement: Unfinished
- Has fireplace: No
Interior area
- Living area range: 2000-2500 null
Property
Parking
- Total spaces: 3
- Parking features: Garage Door Opener
- Has garage: Yes
Features
- Stories: 2
- Patio & porch: Deck, Porch
- Exterior features: Landscaped, Paved Yard
- Pool features: None
Lot
- Size: 3,229 Square Feet
- Features: Irregular Lot
- Topography: Flat
Details
- Parcel number: 032074298
Construction
Type & style
- Home type: Townhouse
- Property subtype: Townhouse
Materials
- Stone, Brick
- Foundation: Poured Concrete
- Roof: Shingle
Details
- Builder name: Aspen Ridge
Utilities & green energy
- Sewer: Sewer
Community & HOA
Community
- Security: Alarm System, Carbon Monoxide Detector(s), Security System, Smoke Detector(s)
Location
- Region: Richmond Hill
Financial & listing details
- Annual tax amount: C$5,225
- Date on market: 9/8/2026
Price history
Price history is unavailable.
Public tax history
Tax history is unavailable.
Climate risks
Neighborhood: The Hill
Nearby schools
GreatSchools rating
No schools nearby
We couldn't find any schools near this home.


Similar homes
- C$1,098,0004 bd3 ba-- sqft42 Bowkett Dr, Richmond Hill, ON L4E 0J7For Sale
 MLS ID #N13765524, RE/MAX CROSSROADS REALTY INC.. TRREB
 - C$1,190,0005 bd4 ba-- sqft16 Courtney Cres, Richmond Hill, ON L4E 4B9For Sale
 MLS ID #N13750478, SMART SOLD REALTY. TRREB
 - C$1,199,0005 bd4 ba-- sqft95 Stoyell Dr, Richmond Hill, ON L4E 0M8For Sale
 MLS ID #N13560054, FOREST HILL REAL ESTATE INC.. TRREB
 - C$1,248,0003 bd4 ba-- sqft2 A McCachen St, Richmond Hill, ON L4E 1L4New Construction
 MLS ID #N13761822, CAPITAL NORTH REALTY CORPORATION. TRREB
