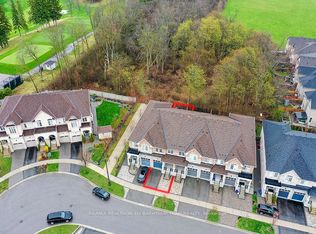
Welcome to this beautifully renovated 3-bedroom, 4-bathroom End-Unit townhouse, offering the feel of a semi-detached home in a highly desirable, family-friendly neighbourhood. Backing onto a peaceful green space with south exposure, this bright home is filled with natural light throughout the day. The inviting layout features separate living and dining rooms, a cozy family room with a new fireplace, and a modern open-concept kitchen with sleek contemporary cabinetry, a cooktop range, and various custom features. All bathrooms and the powder room have been beautifully renovated with modern finishes. The professionally finished basement provides versatile additional living space, ideal for a recreation room, home office, gym, or guest suite. Step outside to a completely renovated and updated backyard, featuring a gorgeous patio perfect for relaxing and entertaining, Conveniently located just minutes from Yonge Street and close to top-rated schools, parks, shopping, restaurants, transit, and everyday amenities, this move-in-ready home combines modern style, comfort, and an exceptional location.
For sale
C$1,228,000
43 Pexton Ave, Richmond Hill, ON L4E 4Y4
3beds
4baths
Townhouse
Built in ----
2,766 Square Feet Lot
$-- Zestimate®
C$--/sqft
C$-- HOA
What's special
Inviting layoutCooktop rangeVarious custom features
- 3 hours |
- 0 |
- 0 |
Zillow last checked:
Listing updated:
Listed by:
FARLAN REALTY INC.
Source: TRREB,MLS®#: N13685950 Originating MLS®#: Toronto Regional Real Estate Board
Originating MLS®#: Toronto Regional Real Estate BoardFacts & features
Interior
Bedrooms & bathrooms
- Bedrooms: 3
- Bathrooms: 4
Primary bedroom
- Level: Second
- Dimensions: 5.4 x 3.75
Bedroom 2
- Level: Second
- Dimensions: 4.4 x 3.54
Bedroom 3
- Level: Second
- Dimensions: 3.9 x 3.05
Dining room
- Level: Main
- Dimensions: 5.3 x 3
Family room
- Level: Main
- Dimensions: 4.1 x 3.75
Kitchen
- Level: Main
- Dimensions: 6.3 x 2.7
Living room
- Level: Main
- Dimensions: 5.3 x 3
Office
- Level: Basement
- Dimensions: 4.27 x 3.66
Recreation
- Level: Basement
- Dimensions: 6.5 x 3.6
Heating
- Forced Air, Gas
Cooling
- Central Air
Appliances
- Included: Water Heater
Features
- Water Meter
- Basement: Finished
- Has fireplace: Yes
Interior area
- Living area range: 1500-2000 null
Video & virtual tour
Property
Parking
- Total spaces: 2
- Parking features: Garage
- Has garage: Yes
Features
- Stories: 2
- Pool features: None
Lot
- Size: 2,766 Square Feet
Details
- Parcel number: 032072960
Construction
Type & style
- Home type: Townhouse
- Property subtype: Townhouse
Materials
- Brick
- Foundation: Wood Frame
- Roof: Asphalt Shingle
Utilities & green energy
- Sewer: Sewer
Community & HOA
Location
- Region: Richmond Hill
Financial & listing details
- Annual tax amount: C$5,518
- Date on market: 8/18/2026
Price history
Price history is unavailable.
Public tax history
Tax history is unavailable.
Climate risks
Neighborhood: The Hill
Nearby schools
GreatSchools rating
No schools nearby
We couldn't find any schools near this home.
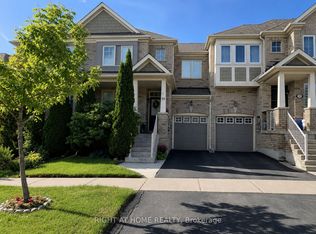
- C$1,248,8883 bd3 ba-- sqft39 Pexton Ave, Richmond Hill, ON L4E4Y4For Sale
- C$1,158,8003 bd3 ba-- sqft15 Brumstead Dr N, Richmond Hill, ON L4E0C5For Sale

- C$777,0004 bd4 ba-- sqft135 Windrow St, Richmond Hill, ON L4E0Y2For Sale
- C$1,300,0004 bd3 ba-- sqft50 Brumstead Dr, Richmond Hill, ON L4E4Y6For Sale
- C$3,4003 bd3 ba-- sqft26 Brumstead Dr, Richmond Hill, ON L4E0C5For Rent
- C$--3 bd3 ba2.4k sqft2 Brumstead Dr, Richmond Hill, ON L4E0C5Off Market
- C$3,3503 bd4 ba-- sqft41 Thistle Ave, Richmond Hill, ON L4E0B8For Rent
- C$799,9003 bd4 ba-- sqft151 Windrow St S, Richmond Hill, ON L4E0Y2For Sale
Similar homes
- C$1,248,8883 bd3 ba-- sqft39 Pexton Ave, Richmond Hill, ON L4E 4Y4For SaleMLS ID #N13586872, RIGHT AT HOME REALTY INC.. TRREB
- C$1,050,0003 bd3 ba-- sqft68 Maffey Cres, Richmond Hill, ON L4S 0A7For Sale
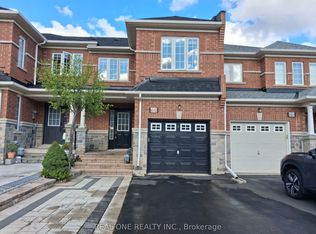 MLS ID #N13685954, REAL ONE REALTY INC.. TRREB
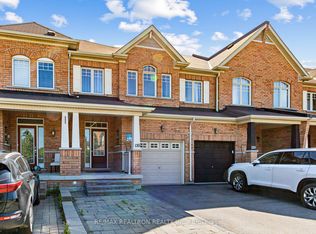
 - C$1,158,8003 bd3 ba-- sqft15 Brumstead Dr N, Richmond Hill, ON L4E 0C5For SaleMLS ID #N13145494, RE/MAX REALTRON REALTY INC.. TRREB
- C$1,248,8005 bd5 ba-- sqft96 Port Arthur Cres, Richmond Hill, ON L4E 0Z9For Sale
 MLS ID #N13660900, RE/MAX REALTRON ELI BAKHTIARI TEAM REALTY. TRREB
 - C$1,248,0004 bd3 ba-- sqft3 Stoyell Dr, Richmond Hill, ON L4E 0M6For SaleMLS ID #N13671398, HOMELIFE/BAYVIEW REALTY INC.. TRREB
- C$1,179,1004 bd4 ba-- sqft89 English Oak Dr, Richmond Hill, ON L4E 3X4For SaleMLS ID #N13672980, RE/MAX REALTRON REALTY INC.. TRREB
- C$1,428,8886 bd4 ba-- sqft136 Rollinghill Rd, Richmond Hill, ON L4E 4E1For SaleMLS ID #N13683938, CENTURY 21 ATRIA REALTY INC.. TRREB
- C$1,388,0004 bd4 ba-- sqft17 Bond Cres, Richmond Hill, ON L4E 3K2For SaleMLS ID #N13685208, RIGHT AT HOME REALTY INC.. TRREB
- C$999,0004 bd4 ba-- sqft66 Longwood Ave, Richmond Hill, ON L4E 4A6For SaleMLS ID #N13667604, RE/MAX REALTRON REALTY INC.. TRREB
- C$1,124,9903 bd4 ba-- sqft17 Bancroft Ln, Richmond Hill, ON L4E 1M1New ConstructionMLS ID #N13104624, HOMELIFE LANDMARK REALTY INC.. TRREB
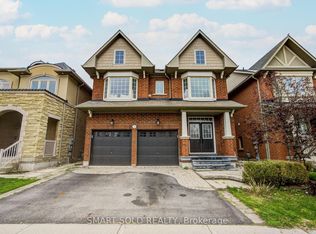
- C$1,300,0004 bd3 ba-- sqft50 Brumstead Dr, Richmond Hill, ON L4E 4Y6For SaleMLS ID #N13569812, SMART SOLD REALTY. TRREB
- C$1,292,0003 bd5 ba-- sqft10A McCachen St, Richmond Hill, ON L4E 1L4New ConstructionMLS ID #N13625514, CAPITAL NORTH REALTY CORPORATION. TRREB
- C$1,074,9903 bd4 ba-- sqft67 Jefferson Side Rd, Richmond Hill, ON L4E 3M4New ConstructionMLS ID #N13104598, HOMELIFE LANDMARK REALTY INC.. TRREB
- C$1,159,9905 bd5 ba-- sqft53 Jefferson Side Rd, Richmond Hill, ON L4E 3M4New ConstructionMLS ID #N13104590, HOMELIFE LANDMARK REALTY INC.. TRREB
- C$1,149,8883 bd3 ba-- sqft22 Ulson Dr, Richmond Hill, ON L4E 4V6For SaleMLS ID #N13533320, ROYAL LEPAGE SIGNATURE REALTY. TRREB
- C$1,378,0004 bd4 ba-- sqft29 Kingshill Rd, Richmond Hill, ON L4E 4B1For SaleMLS ID #N13675966, CENTURY 21 HERITAGE GROUP LTD.. TRREB
- C$868,0003 bd3 ba-- sqft15 Old Colony Rd #24, Richmond Hill, ON L4E 4L5For SaleMLS ID #N13669708, RE/MAX HALLMARK REALTY LTD.. TRREB
- C$1,250,0003 bd5 ba-- sqft326 King Rd, Richmond Hill, ON L4E 1L4New ConstructionMLS ID #N13249758, CAPITAL NORTH REALTY CORPORATION. TRREB
- C$1,199,0005 bd4 ba-- sqft95 Stoyell Dr, Richmond Hill, ON L4E 0M8For SaleMLS ID #N13560054, FOREST HILL REAL ESTATE INC.. TRREB
- C$1,338,0003 bd5 ba-- sqft308 King Rd, Richmond Hill, ON L4E 2W1For SaleMLS ID #N13629018, ROYAL LEPAGE SIGNATURE REALTY. TRREB
