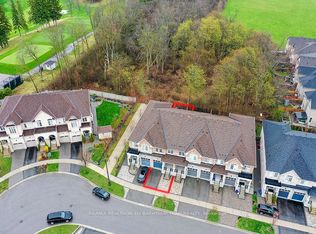
Your Search For The Dream Home Ends Right Here!!! Newly Renovated, Ready To Move-In, All Brick, Stylish 'Bond Lake' Semi Detached Home! Nestled Between Lake Wilcox & Bond Lake is This Rare To Find Charming Beauty! Very Calm, Peaceful, Gentle & Quiet Family Neighbourhood! 3+1 Good Size Bedrooms & 4 All Brand New Washrooms! This Fabulous Home Offers The Perfect Blend Of Space, Comfort & Functionality Designed For Everyday Ease & Modern Family Living. Bright And Open Layout With Vaulted Ceiling! The Finished Walkout Basement Adds Incredible Value Ideal For Extended Family, Guest Or A Private Home Office. As Tons Of Natural Light Flowing Through, This Home Checks All The Boxes! Step Out To The Backyard From The W/O Basement & Enjoy Seamless Indoor-Outdoor Living! Family Room & Breakfast Area Shares A Two Sided Fireplace. Brand New Kitchen With All New Sleek Quartz Counter Tops, Cabinets, Stylish Backsplash & Durable Ceramic Flooring. Perfect For Family Meals, Or To Simply Enjoy Your Morning Coffee! Every Detail Has Been Thoughtfully Updated, Including Brand New Stainless Steel Appliances, Offering Both Modern Style And Everyday Functionality! Breakfast Area Overlooking The Backyard Balcony, Newly Renovated Deck & Covered Porch. Fully Fenced Yard. Fresh Gleaming Hardwood Floor On The Main Floor! No Carpet In The Entire House! W/O To Beautiful Large Deck From Breakfast Area. Oak Staircase, Direct Garage Access! Fully Finished W/O Basement Comes With Kitchen, A Generous Size Bedroom/Office Room, Living Room & A Jacuzzi Tub, Almost A Perfect In-Law Suite. The Whole House Is Professionally Painted & Decorated! Close Proximity To Great Schools, Shopping, Community Centre, Transit And Everything You and Your Family Really Needs! $$$ Spent On High Quality Renovations, Professional Landscaping, Driveway Repairs All Done In September2025! A Perfect Place To Grow, Relax & Create Lasting Memories! This Is More Than A House, It's A Place To Call Home!!!
For sale
C$1,179,100
89 English Oak Dr, Richmond Hill, ON L4E 3X4
4beds
4baths
Single Family Residence
Built in ----
2,720 Square Feet Lot
$-- Zestimate®
C$--/sqft
C$-- HOA
What's special
Newly renovatedAll brickFinished walkout basementStylish backsplashDurable ceramic flooringNewly renovated deckCovered porch
- 7 days |
- 19 |
- 0 |
Zillow last checked:
Listing updated:
Listed by:
RE/MAX REALTRON REALTY INC.
Source: TRREB,MLS®#: N13672980 Originating MLS®#: Toronto Regional Real Estate Board
Originating MLS®#: Toronto Regional Real Estate BoardFacts & features
Interior
Bedrooms & bathrooms
- Bedrooms: 4
- Bathrooms: 4
Primary bedroom
- Level: Second
- Dimensions: 4 x 3.4
Bedroom
- Level: Basement
- Dimensions: 4 x 3.3
Bedroom 2
- Level: Second
- Dimensions: 4.65 x 2.9
Breakfast
- Level: Main
- Dimensions: 2.85 x 2.76
Family room
- Level: Main
- Dimensions: 5.25 x 3.35
Kitchen
- Level: Main
- Dimensions: 2.85 x 2
Kitchen
- Level: Basement
- Dimensions: 4.5 x 2.3
Living room
- Level: Basement
- Dimensions: 4 x 3.85
Living room
- Level: Main
- Dimensions: 5.25 x 3.35
Heating
- Forced Air, Gas
Cooling
- Central Air
Appliances
- Included: Water Heater Owned
Features
- Basement: Apartment,Finished with Walk-Out
- Has fireplace: Yes
- Fireplace features: Family Room
Interior area
- Living area range: 1500-2000 null
Property
Parking
- Total spaces: 4
- Parking features: Private
- Has garage: Yes
Features
- Stories: 2
- Pool features: None
Lot
- Size: 2,720 Square Feet
- Features: Beach, Lake Access, Library, Public Transit, School, Rectangular Lot
Details
- Parcel number: 031951044
Construction
Type & style
- Home type: SingleFamily
- Property subtype: Single Family Residence
Materials
- Brick
- Foundation: Concrete
- Roof: Shingle
Utilities & green energy
- Sewer: Sewer
Community & HOA
Location
- Region: Richmond Hill
Financial & listing details
- Annual tax amount: C$4,613
- Date on market: 8/13/2026
Price history
Price history is unavailable.
Public tax history
Tax history is unavailable.
Climate risks
Neighborhood: The Hill
Nearby schools
GreatSchools rating
No schools nearby
We couldn't find any schools near this home.
- C$1,4502 bd1 ba-- sqft117 English Oak Dr #BASEMENT, Richmond Hill, ON L4E3X4For Rent

- C$1,6001 bd1 ba-- sqft95 Nantucket Dr, Richmond Hill, ON L4E3X4For Rent
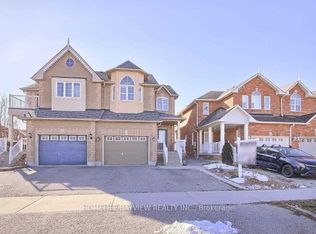
- C$1,049,0004 bd4 ba-- sqft62 Colonial Cres, Richmond Hill, ON L4E3X3For Sale
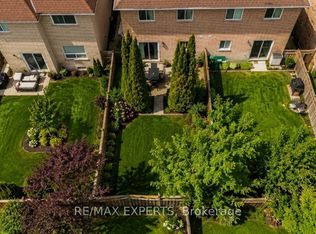
- C$1,5502 bd1 ba-- sqft11 Birdsong St, Richmond Hill, ON L4E5C2For Rent
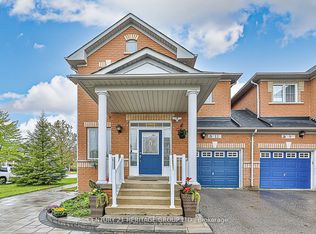
- C$1,7001 bd1 ba-- sqft236 Old Colony Rd #BASEMENT, Richmond Hill, ON L4E5B9For Rent
- C$1,9002 bd1 ba-- sqft68 Nantucket Dr #BASEMENT, Richmond Hill, ON L4E3V9For Rent
- C$1,099,9003 bd3 ba-- sqft103 Antique Dr, Richmond Hill, ON L4E4G3For Sale
- C$1,5502 bd1 ba-- sqft209 Old Colony Rd S #BASEMENT, Richmond Hill, ON L4E5B9For Rent
Similar homes
- C$1,150,0003 bd3 ba-- sqft15 Brumstead Dr N, Richmond Hill, ON L4E 0C5For Sale
 MLS ID #N13697306, RE/MAX REALTRON REALTY INC.. TRREB
 - C$1,378,0004 bd4 ba-- sqft29 Kingshill Rd, Richmond Hill, ON L4E 4B1For Sale
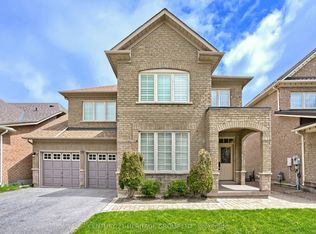 MLS ID #N13675966, CENTURY 21 HERITAGE GROUP LTD.. TRREB
 - C$1,398,0004 bd4 ba-- sqft6 Homerton Ave, Richmond Hill, ON L4E 0V9For Sale
 MLS ID #N13675570, REMAX YOUR COMMUNITY REALTY. TRREB
 - C$1,248,8005 bd5 ba-- sqft96 Port Arthur Cres, Richmond Hill, ON L4E 0Z9For Sale
 MLS ID #N13660900, RE/MAX REALTRON ELI BAKHTIARI TEAM REALTY. TRREB
 - C$888,0004 bd4 ba-- sqft27 Mistleflower Ct, Richmond Hill, ON L4E 3T9For SaleMLS ID #N13690252, RE/MAX REALTRON REALTY INC.. TRREB
- C$1,198,0005 bd4 ba-- sqft34 Kitsilano Cres, Richmond Hill, ON L4C 5A5For SaleMLS ID #N13615850, SUTTON GROUP-ADMIRAL REALTY INC.. TRREB
- C$1,399,9004 bd4 ba-- sqft79 Carnoustie Cres, Richmond Hill, ON L4E 0A1For SaleMLS ID #N13587186, FIRST CLASS REALTY INC.. TRREB
- C$1,299,0004 bd4 ba-- sqft58 Lady Loretta Ln, Vaughan, ON L6A 4E9For SaleMLS ID #N13598646, RE/MAX METROPOLIS REALTY. TRREB
- C$1,499,0006 bd4 ba-- sqft2 Rocksprings Ave, Richmond Hill, ON L4S 1R1For SaleMLS ID #N13677448, RE/MAX REALTRON REALTY INC.. TRREB
- C$1,138,0005 bd3 ba-- sqft59 Machell Ave, Aurora, ON L4G 2R8For SaleMLS ID #N13484530, RE/MAX REALTRON REALTY INC.. TRREB
- C$1,168,0003 bd3 ba-- sqft57 Skipton Trl, Aurora, ON L4G 7R3For SaleMLS ID #N13497888, RE/MAX REALTRON REALTY INC.. TRREB
- C$1,029,0003 bd3 ba-- sqft190 Harding Blvd W #164, Richmond Hill, ON L4C 0J9For SaleMLS ID #N13692278, REMAX YOUR COMMUNITY REALTY. TRREB
- C$1,180,0005 bd3 ba-- sqft22 Kenmanor Blvd, Toronto, ON M1W 1R7For SaleMLS ID #E13661522, REAL ONE REALTY INC.. TRREB
- C$1,270,0005 bd3 ba-- sqft215 Drummond Dr, Vaughan, ON L6A 3C1For SaleMLS ID #N13655644, RE/MAX REALTRON REALTY INC.. TRREB
- C$1,399,8884 bd4 ba-- sqft17 Rushingbrook Dr, Richmond Hill, ON L4S 1W6For SaleMLS ID #N13596408, RE/MAX HALLMARK REALTY LTD.. TRREB
- C$1,518,0005 bd4 ba-- sqft7 Military Ct, Richmond Hill, ON L4E 0M3For SaleMLS ID #N13516436, RE/MAX REALTRON REALTY INC.. TRREB
- C$1,388,0004 bd3 ba-- sqft48 Beatty Cres, Aurora, ON L4G 5V4For SaleMLS ID #N13590388, REMAX YOUR COMMUNITY REALTY. TRREB
- C$1,269,0005 bd5 ba-- sqft1 Citrine Dr, Bradford West Gwillimbury, ON L3Z 0T5For SaleMLS ID #N13697272, SUTTON GROUP-ADMIRAL REALTY INC.. TRREB
- C$1,200,0004 bd2 ba-- sqft35 Rochelle Cres, Toronto, ON M2J 1Y3For SaleMLS ID #C13497832, RE/MAX REALTRON REALTY INC.. TRREB
- C$1,229,0005 bd4 ba-- sqft200 McCaffrey Rd, Newmarket, ON L3X 1J9For SaleMLS ID #N13560466, RE/MAX REALTRON REALTY INC.. TRREB
