ABSOLUTELY STUNNING! Welcome To 7 Military Court, A Meticulously Maintained Executive Home Nestled On A Quiet Family-Friendly Court In Highly Sought-After Macleod's Landing. This Home Shows Beautifully And Reflects True Pride Of Ownership Throughout.Loaded With Upgrades Including 9-Ft Ceilings, Gleaming Hardwood Floors, California Shutters, Crown Mouldings, Iron Pickets, Pot Lights, Gas Fireplace, Elegant Light Fixtures, Custom Kitchen With Extended Cabinetry, Granite Countertops, Under-Cabinet Lighting And Spacious Breakfast Area With Walk-Out To Professionally Landscaped Backyard.The Exceptional Family Room Features Soaring 13-Ft Cathedral Ceilings, 5 Built-In In-Wall Speakers And Walk-Out To A Beautiful Balcony, Creating A Bright And Airy Living Space Perfect For Entertaining.Spacious Primary Retreat Offers A Walk-In Closet And Luxurious Ensuite.A Standout Feature Of This Home Is The Recently Renovated Basement In-Law Suite With Separate Entrance Through The Garage, Separate Laundry And Premium Finishes Throughout. Featuring A Modern Kitchen, Spacious Living Area, Large Bedroom, Designer Bathroom, Stunning Contemporary Fireplace Feature Wall And Large Above-Grade Windows That Bring In Abundant Natural Light, This Space Feels Bright, Open And Welcoming. Ideal For Extended Family, Multi-Generational Living Or Other Permitted Residential Uses.Additional Features Include High-Efficiency Carrier Furnace & Heat Pump (2023), Ecobee Smart Home Thermostat, Interlocking Front Driveway And Backyard Patio, Garden Shed, Sprinkler System, Gas BBQ Hook-Up, 2 Backyard Speaker Wire Rough-Ins, No Sidewalk And Extended Parking.Located Close To Top-Rated Schools, Parks, Trails, Shopping, Transit And All Amenities. Enjoy A Nature-Inspired Setting Just Steps To Bathurst Glen Golf Course, Scenic Ponds & Walking Trails. Rarely Offered Court Location. An Exceptional Opportunity To Own A Beautifully Upgraded Home In One Of Richmond Hill's Most Desirable Communities.
For sale
C$1,518,000
7 Military Ct, Richmond Hill, ON L4E 0M3
5beds
4baths
Single Family Residence
Built in ----
3,552 Square Feet Lot
$-- Zestimate®
C$--/sqft
C$-- HOA
What's special
Quiet family-friendly courtGleaming hardwood floorsCalifornia shuttersCrown mouldingsIron picketsPot lightsGas fireplace
- 40 days |
- 14 |
- 2 |
Zillow last checked:
Listing updated:
Listed by:
RE/MAX REALTRON REALTY INC.
Source: TRREB,MLS®#: N13516436 Originating MLS®#: Toronto Regional Real Estate Board
Originating MLS®#: Toronto Regional Real Estate BoardFacts & features
Interior
Bedrooms & bathrooms
- Bedrooms: 5
- Bathrooms: 4
Primary bedroom
- Description: Primary Bedroom
- Level: Second
- Area: 19.55 Square Meters
- Area source: Other
- Dimensions: 5.43 x 3.60
Bedroom 2
- Description: Bedroom 2
- Level: Second
- Area: 9.3 Square Meters
- Area source: Other
- Dimensions: 3.05 x 3.05
Bedroom 3
- Description: Bedroom 3
- Level: Second
- Area: 10.82 Square Meters
- Area source: Other
- Dimensions: 3.23 x 3.35
Bedroom 4
- Description: Bedroom 4
- Level: Second
- Area: 9.3 Square Meters
- Area source: Other
- Dimensions: 3.05 x 3.05
Bedroom 5
- Level: Basement
- Dimensions: 3 x 3
Dining room
- Description: Dining Room
- Level: Main
- Area: 14.91 Square Meters
- Area source: Other
- Dimensions: 4.45 x 3.35
Exercise room
- Level: Basement
- Dimensions: 5 x 4
Family room
- Description: Family Room
- Level: In Between
- Area: 28.44 Square Meters
- Area source: Other
- Dimensions: 5.18 x 5.49
Kitchen
- Description: Kitchen
- Level: Main
- Area: 16.04 Square Meters
- Area source: Other
- Dimensions: 5.06 x 3.17
Living room
- Description: Living Room
- Level: Main
- Area: 19.4 Square Meters
- Area source: Other
- Dimensions: 3.35 x 5.79
Recreation
- Level: Basement
- Dimensions: 3 x 4
Heating
- Forced Air, Electric
Cooling
- Central Air
Features
- Central Vacuum, Storage
- Basement: Separate Entrance,Finished,Apartment
- Has fireplace: Yes
- Fireplace features: Electric, Family Room
Interior area
- Living area range: 2000-2500 null
Video & virtual tour
Property
Parking
- Total spaces: 6
- Parking features: Private, Garage Door Opener
- Has attached garage: Yes
Features
- Stories: 2
- Exterior features: Lawn Sprinkler System
- Pool features: None
Lot
- Size: 3,552 Square Feet
- Features: Cul de Sac/Dead End, Fenced Yard
Details
- Parcel number: 032074089
Construction
Type & style
- Home type: SingleFamily
- Property subtype: Single Family Residence
Materials
- Brick, Stone
- Foundation: Poured Concrete
- Roof: Asphalt Shingle
Utilities & green energy
- Sewer: Sewer
Community & HOA
Community
- Security: Alarm System
Location
- Region: Richmond Hill
Financial & listing details
- Annual tax amount: C$7,259
- Date on market: 7/2/2026
Price history
Price history is unavailable.
Public tax history
Tax history is unavailable.
Climate risks
Neighborhood: The Hill
Nearby schools
GreatSchools rating
No schools nearby
We couldn't find any schools near this home.
- C$1,218,0004 bd3 ba-- sqft114 Milos Rd, Richmond Hill, ON L4E0M3For Sale

- C$1,663,0006 bd4 ba-- sqft4 Overhold Cres, Richmond Hill, ON L4E0L4New Construction

- C$1,8501 bd2 ba-- sqft16 Yang St W, Richmond Hill, ON L4E0L5For Rent
- C$5,3505 bd4 ba-- sqft32 Philips Lake Ct, Richmond Hill, ON L4E0S8For Rent
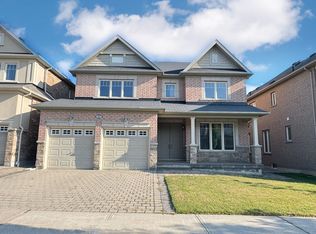
- C$1,8001 bd1 ba-- sqft43 Philips View Cres #BASEMENT, Richmond Hill, ON L4E0S9For Rent
- C$3,6703 bd3 ba-- sqft20 Winisk St, Richmond Hill, ON L4E0L5For Rent
- C$1,457,0005 bd4 ba-- sqft41 Mansard Dr, Richmond Hill, ON L4E0L7For Sale
- C$1,7001 bd1 ba-- sqft2 Township Ave, Richmond Hill, ON L4E0J5For Rent
Similar homes
- C$1,599,0005 bd5 ba-- sqft28 Brightside Ave, Richmond Hill, ON L4E 0P6For Sale
 MLS ID #N13591496, RE/MAX REALTRON REALTY INC.. TRREB
 - C$1,599,9996 bd4 ba-- sqft42 Blackforest Dr, Richmond Hill, ON L4E 2N6For Sale
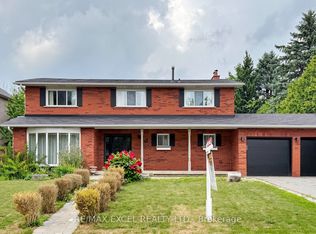 MLS ID #N13657490, RE/MAX EXCEL REALTY LTD.. TRREB
 - C$1,538,0004 bd4 ba-- sqft15 Direzze Ct S, Richmond Hill, ON L4C 5T8For Sale
 MLS ID #N13597002, RE/MAX HALLMARK REALTY LTD.. TRREB
 - C$1,450,0004 bd3 ba-- sqft71 Timber Valley Ave, Richmond Hill, ON L4E 4Z8For SaleMLS ID #N13491572, RE/MAX REALTRON REALTY INC.. TRREB
- C$1,299,8005 bd4 ba-- sqft134 Humberland Dr, Richmond Hill, ON L4E 3Y7For SaleMLS ID #N13632514, RE/MAX REALTRON REALTY INC.. TRREB
- C$--4 bd5 ba-- sqft10 Fountain Ct, Richmond Hill, ON L4S 2K4Off Market
- C$1,798,0005 bd5 ba-- sqft156 Tower Hill Rd, Richmond Hill, ON L4E 4M1For SaleMLS ID #N13161948, RE/MAX REALTRON REALTY INC.. TRREB
- C$1,888,0006 bd4 ba-- sqft3 Lisa Brown Ct, Richmond Hill, ON L4E 4K9For SaleMLS ID #N13613828, RE/MAX REALTRON REALTY INC.. TRREB
- C$1,399,9995 bd4 ba-- sqft29 Bentwood Cres, Vaughan, ON L4J 8R3For SaleMLS ID #N13641098, RE/MAX EXCEL REALTY LTD.. TRREB
- C$1,399,8884 bd4 ba-- sqft17 Rushingbrook Dr, Richmond Hill, ON L4S 1W6For SaleMLS ID #N13596408, RE/MAX HALLMARK REALTY LTD.. TRREB
- C$1,599,0005 bd5 ba-- sqft19 Prince Edward Blvd, Markham, ON L3T 7G3For SaleMLS ID #N13648494, RE/MAX REALTRON REALTY INC.. TRREB
- C$1,620,0004 bd3 ba-- sqft89 Hartney Dr, Richmond Hill, ON L4S 0K5New ConstructionMLS ID #N13072324, NU STREAM REALTY (TORONTO) INC.. TRREB
- C$1,388,0004 bd3 ba-- sqft48 Beatty Cres, Aurora, ON L4G 5V4For SaleMLS ID #N13590388, REMAX YOUR COMMUNITY REALTY. TRREB
- C$1,528,0005 bd5 ba-- sqft37 Dundurn Cres, Vaughan, ON L4J 6Z2For SaleMLS ID #N13221722, RE/MAX REALTRON REALTY INC.. TRREB
- C$1,680,0006 bd4 ba-- sqft492 Pleasant Ridge Ave, Vaughan, ON L4J 8X2For SaleMLS ID #N13590092, RE/MAX REALTRON REALTY INC.. TRREB
- C$1,499,0006 bd5 ba-- sqft143 Shelbourne Dr, Vaughan, ON L4H 0V2For SaleMLS ID #N13476832, RE/MAX REALTRON REALTY INC.. TRREB
- C$1,099,0005 bd4 ba-- sqft215 Drummond Dr, Vaughan, ON L6A 3C1For SaleMLS ID #N13655644, RE/MAX REALTRON REALTY INC.. TRREB
- C$1,469,9005 bd4 ba-- sqft73 Bowerbank Dr, Toronto, ON M2M 1Z9For SaleMLS ID #C13625850, RE/MAX ULTIMATE REALTY INC.. TRREB
- C$1,698,0004 bd5 ba-- sqft140 Reeve Dr, Markham, ON L3P 6C6For SaleMLS ID #N13660506, ANJIA REALTY. TRREB
- C$1,550,0004 bd4 ba-- sqft1001 Gorham St, Newmarket, ON L3Y 5G9For SaleMLS ID #N13599896, RE/MAX REALTRON REALTY INC.. TRREB
