Homes on this crescent rarely come to market. 37 Dundurn Cres is a 2,880 sq ft, 4-bedroom, 5-bath home sitting on a 39 x 101 ft lot backing onto Rosedale North Park. A tree-lined rear yard provides privacy, with the park's baseball diamond, playground, tennis and pickleball courts, and basketball court just steps away.The main floor features hardwood throughout, a spacious living and dining room with large windows, a family room with gas fireplace, a large kitchen with centre island and walkout to the backyard, and a 2-pc powder room. Side entrance from the laundry room and direct access to the garage into the home.Upstairs offers 3 bathrooms across 4 generous bedrooms. The primary bedroom is oversized with a walk-in closet and 5-pc ensuite. The 2nd bedroom has a walk-in closet and 2-pc ensuite. The 3rd bedroom is master-sized with a walk-in closet. The 4th bedroom has a double closet. All bedrooms feature large windows. A 3-pc main bath serves the remaining bedrooms.The finished basement includes a bedroom, great room, 3-pc bath, and a full second kitchen. The basement also features a cold cellar.Steps to Rosedale Heights P.S., walking distance to Westmount C.I. and local synagogues,minutes to Promenade Mall, Kosher Sobeys, Disera shops, YRT transit, and Hwy 407.
Under contract
C$1,527,900
37 Dundurn Cres, Vaughan, ON L4J 6Z2
5beds
5baths
Single Family Residence
Built in ----
4,012 Square Feet Lot
$-- Zestimate®
C$--/sqft
C$-- HOA
What's special
- 146 days
- 24
- 1
Zillow last checked:
Listing updated:
Listed by:
RE/MAX REALTRON REALTY INC.
Source: TRREB,MLS®#: N13221722 Originating MLS®#: Toronto Regional Real Estate Board
Originating MLS®#: Toronto Regional Real Estate BoardFacts & features
Interior
Bedrooms & bathrooms
- Bedrooms: 5
- Bathrooms: 5
Primary bedroom
- Level: Second
- Dimensions: 5.74 x 4.29
Bedroom 2
- Level: Second
- Dimensions: 4.5 x 3.77
Bedroom 3
- Level: Second
- Dimensions: 5.68 x 3.35
Bedroom 4
- Level: Second
- Dimensions: 4.32 x 3.36
Bedroom 5
- Level: Basement
- Dimensions: 3.5 x 2.64
Dining room
- Level: Ground
- Dimensions: 9.8 x 3.13
Family room
- Level: Ground
- Dimensions: 6.01 x 3.28
Great room
- Level: Basement
- Dimensions: 9.16 x 6.22
Kitchen
- Level: Ground
- Dimensions: 5.19 x 4.57
Kitchen
- Level: Basement
- Dimensions: 1 x 1
Living room
- Level: Ground
- Dimensions: 9.8 x 3.13
Heating
- Forced Air, Gas
Cooling
- Central Air
Appliances
- Included: Water Heater
Features
- Central Vacuum, In-Law Suite, Storage
- Basement: Finished
- Has fireplace: Yes
- Fireplace features: Family Room, Natural Gas
Interior area
- Living area range: 2500-3000 null
Property
Parking
- Total spaces: 4
- Parking features: Private
- Has garage: Yes
Features
- Stories: 2
- Pool features: None
- Has view: Yes
- View description: Park/Greenbelt, Trees/Woods
Lot
- Size: 4,012 Square Feet
- Features: Golf, Library, Park, Place Of Worship, Public Transit, School, Rectangular Lot
Details
- Parcel number: 032600137
Construction
Type & style
- Home type: SingleFamily
- Property subtype: Single Family Residence
Materials
- Brick
- Foundation: Concrete
- Roof: Shingle
Utilities & green energy
- Sewer: Sewer
Community & HOA
Location
- Region: Vaughan
Financial & listing details
- Annual tax amount: C$6,990
- Date on market: 6/1/2026
Price history
Price history is unavailable.
Public tax history
Tax history is unavailable.
Climate risks
Neighborhood: Thornhill
Nearby schools
GreatSchools rating
No schools nearby
We couldn't find any schools near this home.


Similar homes
- C$1,588,0006 bd4 ba-- sqft492 Pleasant Ridge Ave, Vaughan, ON L4J 8X2For Sale
 MLS ID #N13762036, RE/MAX REALTRON REALTY INC.. TRREB
 - C$1,160,0004 bd3 ba-- sqft145 Campbell Ave, Vaughan, ON L4J 4Z7For Sale
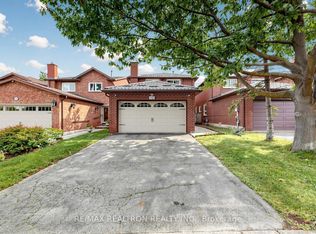 MLS ID #N13759856, RE/MAX REALTRON REALTY INC.. TRREB
 - C$1,590,0005 bd3 ba-- sqft123 Francine Dr, Toronto, ON M2H 2H1For Sale
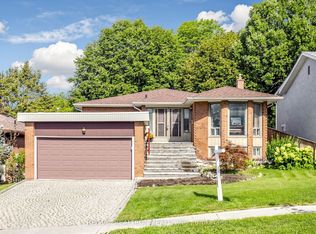 MLS ID #C13765468, RE/MAX REALTRON REALTY INC.. TRREB
 - C$1,728,0004 bd3 ba-- sqft49 Apple Orchard Path, Markham, ON L3T 3B5For Sale
 MLS ID #N13677570, RE/MAX REALTRON REALTY INC.. TRREB
