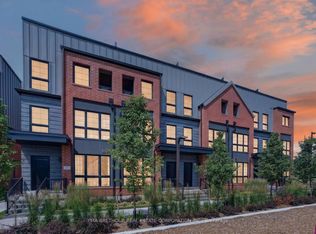
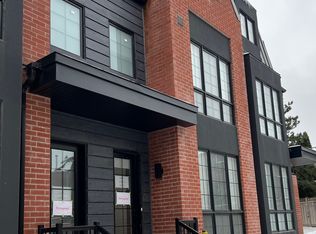
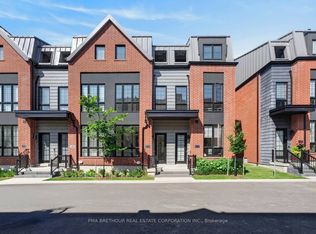
Welcome to Rosepark Towns, an exclusive collection of luxury townhomes in the heart of Thornhill! This stunning, sun-soaked residence perfectly blends classic sophistication with contemporary design. Features a gourmet chef's kitchen, spa-inspired bathrooms, a private backyard, and a spectacular rooftop garden oasis. Enjoy ultimate convenience with direct access to your private 2-car underground parking garage. Unbeatable location just minutes from Promenade Mall, top-tier schools, parks, and seamless transit options. Experience upscale, modern living at the center of everything!
For sale
C$1,098,000
150 Alton Cres, Vaughan, ON L4J 0M1
5beds
3baths
Townhouse
Built in ----
576 Square Feet Lot
$-- Zestimate®
C$--/sqft
C$-- HOA
What's special
Sun-soaked residenceSpa-inspired bathroomsPrivate backyardSpectacular rooftop garden oasis
- 126 days
- 7
- 0
Zillow last checked:
Listing updated:
Listed by:
ROYAL LEPAGE TERREQUITY REALTY
Source: TRREB,MLS®#: N13470130 Originating MLS®#: Toronto Regional Real Estate Board
Originating MLS®#: Toronto Regional Real Estate BoardFacts & features
Interior
Bedrooms & bathrooms
- Bedrooms: 5
- Bathrooms: 3
Primary bedroom
- Level: Second
- Dimensions: 5.66 x 4.46
Bedroom 2
- Level: Second
- Dimensions: 4.99 x 4.01
Bedroom 3
- Level: Third
- Dimensions: 4.77 x 4.55
Den
- Level: Second
- Dimensions: 3.01 x 2.99
Dining room
- Level: Main
- Dimensions: 6.66 x 4.44
Kitchen
- Level: Main
- Dimensions: 3.42 x 3.01
Living room
- Level: Main
- Dimensions: 6.66 x 4.44
Heating
- Forced Air, Gas
Cooling
- Central Air
Features
- Flooring: Carpet Free
- Basement: Finished with Walk-Out
- Has fireplace: No
Interior area
- Living area range: 2000-2500 null
Property
Parking
- Total spaces: 2
- Parking features: Available
- Has garage: Yes
Features
- Stories: 3
- Pool features: None
Lot
- Size: 576 Square Feet
Details
- Parcel number: 032600621
Construction
Type & style
- Home type: Townhouse
- Property subtype: Townhouse
Materials
- Aluminum Siding, Brick
- Foundation: Concrete
- Roof: Flat
Utilities & green energy
- Sewer: Sewer
Community & HOA
Location
- Region: Vaughan
Financial & listing details
- Annual tax amount: C$3,400
- Date on market: 6/20/2026
Price history
Price history is unavailable.
Public tax history
Tax history is unavailable.
Climate risks
Neighborhood: Thornhill
Nearby schools
GreatSchools rating
No schools nearby
We couldn't find any schools near this home.

Similar homes
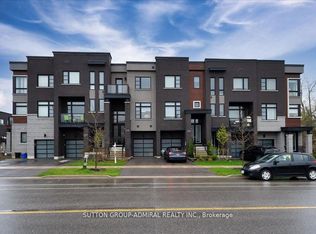
- C$1,180,0004 bd4 ba-- sqft131 Lebovic Campus Dr, Vaughan, ON L6A 4V4For Sale
 MLS ID #N13776402, SUTTON GROUP-ADMIRAL REALTY INC.. TRREB
 - C$1,100,0004 bd4 ba-- sqft16 Credit Ln, Richmond Hill, ON L4E 1G9New Construction
 MLS ID #N13164506, CENTURY 21 KING`S QUAY REAL ESTATE INC.. TRREB
 - C$1,349,9003 bd4 ba-- sqft65 Ilan Ramon Blvd, Vaughan, ON L6A 5B5For Sale
 MLS ID #N13751224, CAPITAL NORTH REALTY CORPORATION. TRREB
 - C$1,059,0003 bd3 ba-- sqft11 Everson Dr #412, Toronto, ON M2N 7B9For Sale
 MLS ID #C13769888, ROYAL LEPAGE TERREQUITY ELITE REALTY. TRREB
