Step into luxury living in the prestigious Aurora Trails community! Perfectly nestled in Wellington between Bayview and Leslie, this stunning home is where sophisticated design meets everyday comfort. With its spacious and elegant layout, you'll love hosting family gatherings, entertaining friends, or simply relaxing in style. Enjoy the ultimate in convenience with quick access to Highway 404 and the GO Train station, connecting you seamlessly to the city. Top-rated schools, lush parks, and vibrant shopping centers are just minutes away - everything you need is right at your doorstep. This is more than a home - it's a lifestyle. Don't miss your chance to own in one of Aurora's most sought-after neighbourhoods. Photos are from a previous listing for lease.
For sale
C$1,078,000
42 Blick Cres, Aurora, ON L4G 0C5
3beds
3baths
Townhouse
Built in ----
1,949 Square Feet Lot
$-- Zestimate®
C$--/sqft
C$-- HOA
What's special
Spacious and elegant layout
- 16 days
- 4
- 0
Zillow last checked:
Listing updated:
Listed by:
RE/MAX HALLMARK YORK GROUP REALTY LTD.
Source: TRREB,MLS®#: N13780920 Originating MLS®#: Toronto Regional Real Estate Board
Originating MLS®#: Toronto Regional Real Estate BoardFacts & features
Interior
Bedrooms & bathrooms
- Bedrooms: 3
- Bathrooms: 3
Primary bedroom
- Level: Second
- Dimensions: 4.2 x 4.87
Bedroom 2
- Level: Second
- Dimensions: 3.1 x 3.35
Bedroom 3
- Level: Second
- Dimensions: 3.23 x 2.9
Dining room
- Level: Main
- Dimensions: 4.2 x 6
Great room
- Level: Main
- Dimensions: 4.2 x 6
Kitchen
- Level: Main
- Dimensions: 2.3 x 4.6
Heating
- Forced Air, Gas
Cooling
- Central Air
Appliances
- Included: Water Heater
Features
- Basement: Unfinished
- Has fireplace: Yes
- Fireplace features: Electric
Interior area
- Living area range: 1500-2000 null
Property
Parking
- Total spaces: 2
- Parking features: Private, Garage Door Opener
- Has garage: Yes
Features
- Stories: 2
- Pool features: None
Lot
- Size: 1,949 Square Feet
- Features: Golf, Hospital, Library, Public Transit, School, School Bus Route
Details
- Parcel number: 036426043
- Other equipment: Ventilation System
Construction
Type & style
- Home type: Townhouse
- Property subtype: Townhouse
Materials
- Brick
- Foundation: Concrete
- Roof: Asphalt Shingle
Utilities & green energy
- Sewer: Sewer
Community & HOA
Location
- Region: Aurora
Financial & listing details
- Annual tax amount: C$5,582
- Date on market: 9/14/2026
Price history
Price history is unavailable.
Public tax history
Tax history is unavailable.
Climate risks
Neighborhood: L4G
Nearby schools
GreatSchools rating
No schools nearby
We couldn't find any schools near this home.
Similar homes
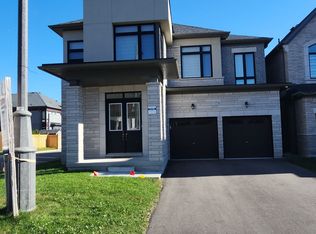
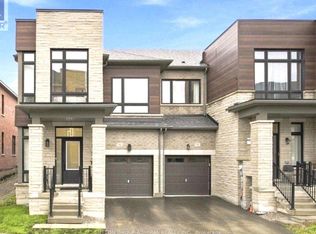
- C$1,199,9004 bd3 ba-- sqft46 Fish Dr, Aurora, ON L4G 0C5For Sale
 MLS ID #N13708492, SUTTON GROUP-ADMIRAL REALTY INC.. TRREB
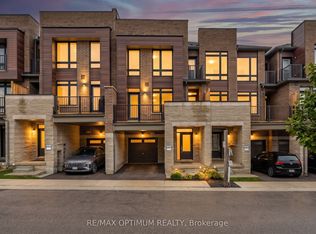
 - C$1,188,0004 bd4 ba-- sqft240 Elyse Ct, Aurora, ON L4G 2C9New Construction
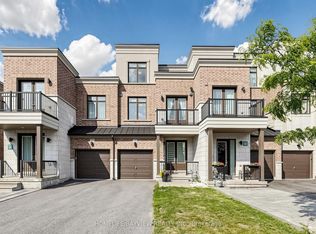 MLS ID #N13730926, HOMELIFE/BAYVIEW REALTY INC.. TRREB
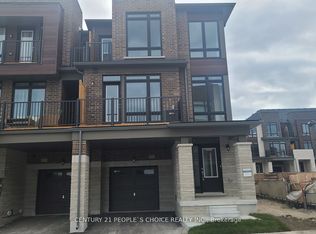
 - C$1,099,9003 bd3 ba-- sqft29 Tucker Ct, Aurora, ON L4G 7T2For Sale
 MLS ID #N13808310, KELLER WILLIAMS REALTY CENTRES. TRREB
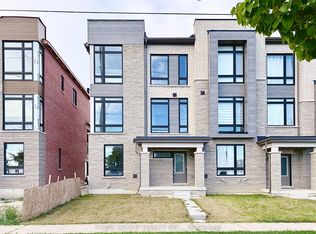
 - C$1,250,0003 bd4 ba-- sqft393 William Graham Dr, Aurora, ON L4G 0Z9For Sale
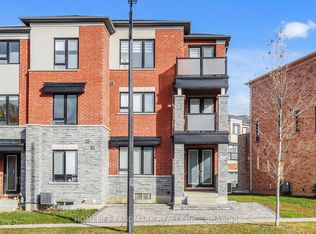 MLS ID #N13748052, HOMELIFE LANDMARK REALTY INC.. TRREB
