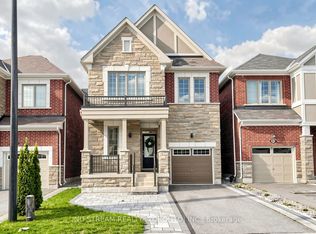
Beautifully Freehold Townhome In Prestigious Richmond Hill! This Immaculate 4-Bedroom, 3-Bathroom Home Offers Functional And Comfortable Living Space. The Upgraded Light Fixtures Add A Touch Of Elegance And Offer A Warm, Contemporary Feel. The Family Room Features Oversized Windows And A Walk-out Balcony, Perfect For Relaxing Or Entertaining Guests.The Main Floor Features 9-Ft Ceilings And A Bright, Sun-Filled Office With Large Window - Perfect For Working From Home. Enjoy An Upgraded Kitchen Complete With Center Island And Modern Backsplash. The Second Floor Boasts Four Spacious And Light-Filled Bedrooms, Each Offering Large Windows And Ample Natural Light. The Primary Bedroom Features A Generous Walk-In Closet And A Private 4-Piece Ensuite. The Lookout Basement Features Large Windows, Creating A Bright And Inviting Space. Conveniently Located Steps To Top-Rated School Richmond Green Secondary School, Richmond Green Sports Centre & Park And Close To Costco, Home Depot, Banks, Restaurants, Supermarket And Everyday Amenities. Easy Access To Hwy 404. This Home Offers Exceptional Value In One Of Richmond Hills Most Up-And-Coming Neighbourhoods.
For sale
C$999,000
16 Ness Dr, Richmond Hill, ON L4S 0J9
5beds
3baths
Townhouse
Built in ----
1,891 Square Feet Lot
$-- Zestimate®
C$--/sqft
C$-- HOA
What's special
Upgraded light fixturesWarm contemporary feelWalk-out balconyModern backsplash
- 10 hours
- 4
- 0
Zillow last checked:
Listing updated:
Listed by:
PROMPTON REAL ESTATE SERVICES CORP.
Source: TRREB,MLS®#: N13764108 Originating MLS®#: Toronto Regional Real Estate Board
Originating MLS®#: Toronto Regional Real Estate BoardFacts & features
Interior
Bedrooms & bathrooms
- Bedrooms: 5
- Bathrooms: 3
Primary bedroom
- Level: Second
- Dimensions: 3.62 x 5.18
Bedroom 2
- Level: Second
- Dimensions: 4.07 x 2.99
Bedroom 3
- Level: Second
- Dimensions: 3.08 x 3.51
Bedroom 4
- Level: Second
- Dimensions: 2.73 x 3.36
Dining room
- Level: Main
- Dimensions: 5.66 x 2.44
Kitchen
- Level: Main
- Dimensions: 5.66 x 2.44
Living room
- Level: Main
- Dimensions: 5.07 x 4.17
Office
- Level: Main
- Dimensions: 2.72 x 3.02
Heating
- Forced Air, Gas
Cooling
- Central Air
Features
- Other
- Basement: Full
- Has fireplace: No
Interior area
- Living area range: 1500-2000 null
Property
Parking
- Total spaces: 3
- Parking features: Private
- Has garage: Yes
Features
- Stories: 2
- Pool features: None
Lot
- Size: 1,891 Square Feet
- Features: Park, School, Rec./Commun.Centre, Library, Public Transit
Details
- Parcel number: 031870930
Construction
Type & style
- Home type: Townhouse
- Property subtype: Townhouse
Materials
- Brick
- Foundation: Concrete
- Roof: Asphalt Shingle
Utilities & green energy
- Sewer: Sewer
Community & HOA
Location
- Region: Richmond Hill
Financial & listing details
- Annual tax amount: C$5,708
- Date on market: 9/10/2026
Price history
Price history is unavailable.
Public tax history
Tax history is unavailable.
Climate risks
Neighborhood: The Hill
Nearby schools
GreatSchools rating
No schools nearby
We couldn't find any schools near this home.


Similar homes
- C$999,0003 bd4 ba-- sqft41 Kahshe Ln, Richmond Hill, ON L4S 0N7For Sale
 MLS ID #N13753858, ANJIA REALTY. TRREB
 - C$990,0004 bd3 ba-- sqft42 Bawden Dr, Richmond Hill, ON L4S 0H3For Sale
 MLS ID #N13736300, BAY STREET GROUP INC.. TRREB
 - C$1,199,0003 bd3 ba-- sqft56 William F Bell Pkwy, Richmond Hill, ON L4S 2T9For Sale
 MLS ID #N13756250, POWER 7 REALTY. TRREB
 - C$999,9995 bd4 ba-- sqft4 Alma Ct, Richmond Hill, ON L4S 1G3For Sale
 MLS ID #N13755936, HOMELIFE/GTA REALTY INC.. TRREB
