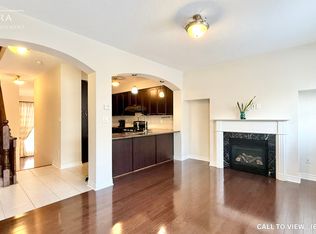
Luxury Monarch Built Corner Unit*2429Sf Of Modish Living Space With $90K High-End Upgrds: Hardwood Floors, Oak Stairs W/Wrought Iron Pickets, Caesarstone Cntop/Glass Tile Bksplsh, Premium S/S Appliances & B/I Microwave/O,B/I Glass Cabnts . Wall Mounted Tv/Home Theatre In Family Rm, Living Room With 13' feet Ceiling & Modern Chandelier, Over 40 Potlites, Luxury Custom Ensuites, Custom Chute For Laundry Trspt From Upper To Lower Level, Mudroom W/Custom Closets/Cabinetry/Bench. Hot Water Tank is Owned;
For sale
C$899,000
16 Victor Herbert Way, Markham, ON L6C 0N6
3beds
3baths
Townhouse
Built in ----
-- sqft lot
$-- Zestimate®
C$--/sqft
C$240/mo HOA
What's special
Hardwood floorsModern chandelierLuxury custom ensuites
- 1 day
- 6
- 0
Zillow last checked:
Listing updated:
Listed by:
HOMELIFE NEW WORLD REALTY INC.
Source: TRREB,MLS®#: N13760354 Originating MLS®#: Toronto Regional Real Estate Board
Originating MLS®#: Toronto Regional Real Estate BoardFacts & features
Interior
Bedrooms & bathrooms
- Bedrooms: 3
- Bathrooms: 3
Primary bedroom
- Description: Primary Bedroom
- Level: Upper
- Area: 17.37 Square Meters
- Area source: Other
- Dimensions: 4.88 x 3.56
Bedroom 2
- Description: Bedroom 2
- Level: Upper
- Area: 11.75 Square Meters
- Area source: Other
- Dimensions: 4.40 x 2.67
Bedroom 3
- Description: Bedroom 3
- Level: Upper
- Area: 10.03 Square Meters
- Area source: Other
- Dimensions: 4.11 x 2.44
Breakfast
- Description: Breakfast
- Level: Main
- Area: 8.02 Square Meters
- Area source: Other
- Dimensions: 3.66 x 2.19
Dining room
- Description: Dining Room
- Level: Main
- Area: 13.24 Square Meters
- Area source: Other
- Dimensions: 4.34 x 3.05
Family room
- Description: Family Room
- Level: Lower
- Area: 27.51 Square Meters
- Area source: Other
- Dimensions: 5.31 x 5.18
Kitchen
- Description: Kitchen
- Level: Main
- Area: 11.88 Square Meters
- Area source: Other
- Dimensions: 3.96 x 3.00
Living room
- Description: Living Room
- Level: Main
- Area: 20.58 Square Meters
- Area source: Other
- Dimensions: 6.00 x 3.43
Heating
- Forced Air, Gas
Cooling
- Central Air
Appliances
- Included: Water Heater
- Laundry: In Basement
Features
- Flooring: Carpet Free
- Basement: Finished
- Has fireplace: Yes
Interior area
- Living area range: 2250-2499 null
Video & virtual tour
Property
Parking
- Total spaces: 2
- Parking features: Private
- Has attached garage: Yes
Features
- Levels: Multi-Level
- Exterior features: Open Balcony
Lot
- Features: Library, Park, Place Of Worship, Public Transit, Rec./Commun.Centre, School
Details
- Parcel number: 297440054
Construction
Type & style
- Home type: Townhouse
- Property subtype: Townhouse
- Attached to another structure: Yes
Materials
- Brick
Community & HOA
HOA
- Services included: Common Elements Included, Building Insurance Included, Parking Included, Water Included
- HOA fee: C$240 monthly
- HOA name: YRSC
Location
- Region: Markham
Financial & listing details
- Annual tax amount: C$5,280
- Date on market: 9/9/2026
Price history
Price history is unavailable.
Public tax history
Tax history is unavailable.
Climate risks
Neighborhood: Cathedral
Nearby schools
GreatSchools rating
No schools nearby
We couldn't find any schools near this home.
- C$--4 bd4 ba2.3k sqft36 Victor Herbert Way, Markham, ON L6C0N6Off Market
- C$--4 bd4 ba2.3k sqft36 Victor Herbert Way #36, Markham, ON L6C0N6Off Market
- C$458,8802 bd1 ba-- sqft28 Prince Regent St #305, Markham, ON L6C0V5For Sale

- C$510,8382 bd1 ba-- sqft28 Prince Regent St UNIT 203, Markham, ON L6C0V5For Sale

Similar homes
- C$999,9993 bd3 ba-- sqft10951 Woodbine Ave, Markham, ON L6C 0X4For Sale
 MLS ID #N13750112, CENTURY 21 ATRIA REALTY INC.. TRREB
 - C$819,0003 bd3 ba-- sqft14 David Eyer Rd #1019, Richmond Hill, ON L4S 0N4For Sale
 MLS ID #N13765108, SUPERSTARS REALTY LTD.. TRREB
 - C$999,0003 bd4 ba-- sqft41 Kahshe Ln, Richmond Hill, ON L4S 0N7For Sale
 MLS ID #N13753858, ANJIA REALTY. TRREB
 - C$949,9004 bd4 ba-- sqft10981 Woodbine Ave, Markham, ON L6C 0X4For Sale
 MLS ID #N13703064, HOMELIFE/BAYVIEW REALTY INC.. TRREB
