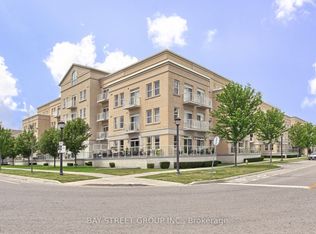
Garden Court by Monarch in Upscale Cathedral town. Rare & Beautiful 2 Bedrooms + Study with Courtyard Fountain view. 760 Sq Ft, Open concept, Upgraded 9 Ft Smooth Ceiling Throughout & Engineered Hardwood Floors Throughout. Upgraded Easy Clean Kitchen Cabinets, Caesar stone Countertop with Undermount Sinks. Upgraded Bathroom Vanity Height. Floor to Ceiling Windows. Upgraded Energy Saving Tankless Water Heater (Jan 2025 R), Google Nest Thermostat for Remotely Control of the Heating & Cooling System. Premium EV Parking Spot, Equipped Electrical Outlet for EV Charger Installation. Park your Tesla, BYD, or any EV here. Access to 2 Elevators. 24 hours Concierge, Security System, Party Room & Car Wash. Quiet Neighborhood. Minutes to Cdn Tire, Freshco, Costco, T&T supermarket & many Restaurants nearby. Quick Access to Hwy 404 & 407. Top Ranked Schools Area.
For sale
C$488,000
28 Prince Regent St #318, Markham, ON L6C 0V5
2beds
1baths
Apartment
Built in ----
-- sqft lot
$-- Zestimate®
C$--/sqft
C$735/mo HOA
What's special
Open conceptEngineered hardwood floors throughoutUpgraded bathroom vanity heightFloor to ceiling windowsQuiet neighborhood
- 11 hours
- 0
- 0
Zillow last checked:
Listing updated:
Listed by:
LANDPOWER REAL ESTATE LTD.
Source: TRREB,MLS®#: N13733746 Originating MLS®#: Toronto Regional Real Estate Board
Originating MLS®#: Toronto Regional Real Estate BoardFacts & features
Interior
Bedrooms & bathrooms
- Bedrooms: 2
- Bathrooms: 1
Primary bedroom
- Description: Primary Bedroom
- Level: Flat
- Area: 9.94 Square Meters
- Area source: Other
- Dimensions: 3.26 x 3.05
Bedroom
- Level: Flat
- Dimensions: 2.83 x 2.8
Dining room
- Description: Dining Room
- Level: Flat
- Area: 20.94 Square Meters
- Area source: Other
- Dimensions: 5.21 x 4.02
Kitchen
- Description: Kitchen
- Level: Flat
- Area: 20.94 Square Meters
- Area source: Other
- Dimensions: 5.21 x 4.02
Living room
- Description: Living Room
- Level: Flat
- Area: 20.94 Square Meters
- Area source: Other
- Dimensions: 5.21 x 4.02
Study
- Description: Bedroom
- Level: Flat
- Area: 7.92 Square Meters
- Area source: Other
- Dimensions: 2.83 x 2.80
Heating
- Forced Air, Gas
Cooling
- Central Air
Appliances
- Included: Instant Hot Water
- Laundry: In-Suite Laundry
Features
- Storage
- Flooring: Carpet Free
- Basement: None
- Has fireplace: No
Interior area
- Living area range: 700-799 null
Property
Parking
- Total spaces: 1
- Parking features: Underground
- Has attached garage: Yes
Features
- Has view: Yes
- View description: Clear
Lot
- Features: Park, School, Clear View, Electric Car Charger, Place Of Worship
Details
- Parcel number: 298040193
Construction
Type & style
- Home type: Apartment
- Property subtype: Apartment
- Attached to another structure: Yes
Materials
- Brick, Concrete
Community & HOA
Community
- Security: Alarm System, Concierge/Security, Smoke Detector(s)
HOA
- Amenities included: BBQs Allowed, Car Wash, Concierge, Party Room/Meeting Room, Visitor Parking
- Services included: Common Elements Included, Building Insurance Included, Water Included, Parking Included, CAC Included
- HOA fee: C$735 monthly
- HOA name: YRSCC
Location
- Region: Markham
Financial & listing details
- Annual tax amount: C$2,304
- Date on market: 9/1/2026
Price history
Price history is unavailable.
Public tax history
Tax history is unavailable.
Climate risks
Neighborhood: Cathedral
Nearby schools
GreatSchools rating
No schools nearby
We couldn't find any schools near this home.
- C$488,8802 bd1 ba-- sqft28 Prince Regent St #305, Markham, ON L6C0V5For Sale

- C$510,8382 bd1 ba-- sqft28 Prince Regent St UNIT 203, Markham, ON L6C0V5For Sale

- C$420,0001 bd1 ba-- sqft28 Prince Regent St #123, Markham, ON L6C0V5For Sale

- C$688,8003 bd2 ba-- sqft28 Prince Regent St #PENTHOUSE 8, Markham, ON L6C0V5For Sale
Similar homes
- C$499,0002 bd2 ba-- sqft28 Prince Regent St #314, Markham, ON L6C 0V5For Sale
 MLS ID #N13693024, KW Living Realty. TRREB
 - C$488,8802 bd1 ba-- sqft28 Prince Regent St #305, Markham, ON L6C 0V5For SaleMLS ID #N13570610, KW Living Realty. TRREB
- C$478,0002 bd1 ba-- sqftGarden Court, Markham, ON L6C 0V5For Sale
 MLS ID #N13491204, KW Living Realty. TRREB
 - C$510,8382 bd1 ba-- sqftGarden Court Residences, Markham, ON L6C 0V5For SaleMLS ID #N13464286, KW Living Realty. TRREB
