The Ideal Home For All In The Boutique Garden Court Condos! Well Designed Floor Plan Offers 2 Br, 2 Full Baths, 9 Ft Ceilings, S/S Appliances, Ensuite Laundry & Large Balcony Overlooking The Greenery Of The Courtyard. Second Bedrooms Offers A Separate Area For Perfect Work From Home Den. Full Size Kitchen Appliances, And A Large Living Space To Accommodate Any Lifestyle. Prime Cathedraltown Markham Location Just Minutes To Hwy 404, Restaurants, Shops, Transit, Grocery Stores & The Picturesque Cathedral Of The Transfiguration! **EXTRAS** S/S Fridge,S/S Dishwasher,S/S Stove,B/I Microwave. Water Softener In Primary Ensuite,All Existing Elf's & Window Coverings. 1 Locker & 1 Parking Space.Showing Requirements
For sale
C$560,000
28 Prince Regent St Unit 241, Markham, ON L6C 0V5
2beds
2baths
Apartment
Built in ----
-- sqft lot
$-- Zestimate®
C$--/sqft
C$606/mo HOA
What's special
Ensuite laundryFull size kitchen appliances
- 27 days |
- 10 |
- 0 |
Zillow last checked:
Listing updated:
Listed by:
RE/MAX EXCEL REALTY LTD.
Source: TRREB,MLS®#: N13530602 Originating MLS®#: Toronto Regional Real Estate Board
Originating MLS®#: Toronto Regional Real Estate BoardFacts & features
Interior
Bedrooms & bathrooms
- Bedrooms: 2
- Bathrooms: 2
Primary bedroom
- Description: Primary Bedroom
- Level: Main
- Area: 14.18 Square Meters
- Area source: Other
- Dimensions: 3.07 x 4.62
Bedroom 2
- Description: Bedroom 2
- Level: Main
- Area: 10.97 Square Meters
- Area source: Other
- Dimensions: 4.14 x 2.65
Dining room
- Description: Dining Room
- Level: Main
- Area: 7.88 Square Meters
- Area source: Other
- Dimensions: 1.97 x 4.00
Kitchen
- Description: Kitchen
- Level: Main
- Area: 7.78 Square Meters
- Area source: Other
- Dimensions: 3.95 x 1.97
Living room
- Description: Living Room
- Level: Main
- Area: 7.93 Square Meters
- Area source: Other
- Dimensions: 2.98 x 2.66
Heating
- Forced Air, Gas
Cooling
- Central Air
Appliances
- Laundry: In-Suite Laundry
Features
- Flooring: Accessory Apartment
- Basement: None
- Has fireplace: Yes
Interior area
- Living area range: 800-899 null
Property
Parking
- Total spaces: 1
- Parking features: Underground
- Has attached garage: Yes
Features
- Exterior features: Enclosed Balcony
Lot
- Features: Park, Place Of Worship, Public Transit
Details
- Parcel number: 298040120
Construction
Type & style
- Home type: Apartment
- Property subtype: Apartment
- Attached to another structure: Yes
Materials
- Brick
Community & HOA
HOA
- Amenities included: Concierge, Party Room/Meeting Room, Visitor Parking
- Services included: Common Elements Included, Building Insurance Included, Parking Included, Water Included
- HOA fee: C$606 monthly
- HOA name: YRSCP
Location
- Region: Markham
Financial & listing details
- Annual tax amount: C$2,335
- Date on market: 7/7/2026
RE/MAX EXCEL REALTY LTD.
RE/MAX EXCEL REALTY LTD.
By pressing Contact Agent, you agree that the real estate professional identified above may call/text you about your search, which may involve use of automated means and pre-recorded/artificial voices. You don't need to consent as a condition of buying any property, goods, or services. Message/data rates may apply. You also agree to our Terms of Use. Zillow does not endorse any real estate professionals. We may share information about your recent and future site activity with your agent to help them understand what you're looking for in a home.
Price history
Price history is unavailable.
Public tax history
Tax history is unavailable.
Climate risks
Neighborhood: Cathedral
Nearby schools
GreatSchools rating
No schools nearby
We couldn't find any schools near this home.
- C$488,8802 bd1 ba-- sqft28 Prince Regent St #305, Markham, ON L6C0V5For Sale

- C$510,8382 bd1 ba-- sqft28 Prince Regent St UNIT 203, Markham, ON L6C0V5For Sale

- C$3,0003 bd2 ba-- sqft28 Prince Regent St #306, Markham, ON L6C0V5For Rent
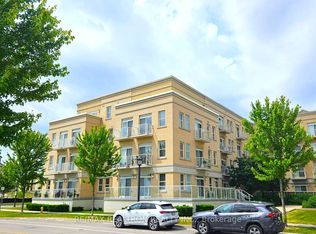
- C$420,0001 bd1 ba-- sqft28 Prince Regent St #123, Markham, ON L6C0V5For Sale

- C$688,8003 bd2 ba-- sqft28 Prince Regent St #PENTHOUSE 8, Markham, ON L6C0V5For Sale
- C$478,0002 bd1 ba-- sqft28 Prince Regent St #PENTHOUSE 19, Markham, ON L6C0V5For Sale
- C$438,0002 bd1 ba-- sqft28 Prince Regent St #240, Markham, ON L6C0V5For Sale
- C$--1 bd1 ba699 sqft28 Prince Regent St #302, Markham, ON L6C0V5Off Market
- C$419,0002 bd1 ba-- sqft28 Prince Regent St UNIT 127, Markham, ON L6C0V5For Sale
Similar homes
- C$560,0002 bd1 ba-- sqft277 S Park Rd #203, Markham, ON L3T 0B3For Sale
 MLS ID #N13531920, RE/MAX REALTRON REALTY INC.. TRREB
 - C$499,9003 bd2 ba-- sqftThornhill Towers, Markham, ON L3T 7Y5For Sale
 MLS ID #N13618294, RE/MAX REALTRON REALTY INC.. TRREB
 - C$683,0002 bd2 ba-- sqft50 Clegg Rd #912, Markham, ON L6G 0C6For Sale
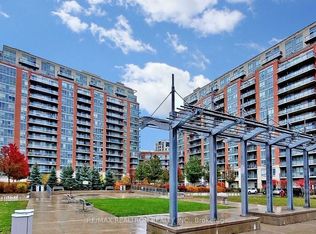 MLS ID #N13625468, RE/MAX REALTRON REALTY INC.. TRREB
 - C$538,0002 bd1 ba-- sqftRiverside Bldg B, Markham, ON L6G 0G3For Sale
 MLS ID #N12993432, RE/MAX REALTRON REALTY INC.. TRREB
 - C$659,0002 bd2 ba-- sqft399 S Park Rd #1102, Markham, ON L3T 7W6For SaleMLS ID #N13508602, RE/MAX HALLMARK REALTY LTD.. TRREB
- C$555,0002 bd1 ba-- sqft26 Norton Ave #1309, Toronto, ON M2N 0H6For SaleMLS ID #C13614728, RE/MAX ELITE REAL ESTATE. TRREB
- C$480,0001 bd1 ba-- sqftThe Verdale I, Markham, ON L6G 0C8For SaleMLS ID #N13612136, RE/MAX REALTRON REALTY INC.. TRREB
- C$499,0002 bd1 ba-- sqft11611 Yonge St #809, Richmond Hill, ON L4E 1G2For SaleMLS ID #N13128650, RE/MAX METROPOLIS REALTY. TRREB
- C$525,0001 bd1 ba-- sqft23 Cox Blvd #962, Markham, ON L3R 7Z9For SaleMLS ID #N12799766, REMAX YOUR COMMUNITY REALTY. TRREB
- C$599,0002 bd1 ba-- sqft1 The Esplanade Dr #2107, Toronto, ON M5E 0A8For SaleMLS ID #C13629062, RE/MAX REALTRON REALTY INC.. TRREB
- C$649,0002 bd2 ba-- sqft4955 Yonge St #1609, Toronto, ON M2N 5N6For SaleMLS ID #C13624374, RE/MAX ALL-STARS REALTY INC.. TRREB
- C$679,0003 bd2 ba-- sqft151 Upper Duke Cres #203, Markham, ON L6G 0E1For SaleMLS ID #N13457252, RE/MAX HALLMARK REALTY LTD.. TRREB
- C$515,0002 bd1 ba-- sqft9088 Yonge St #507A, Richmond Hill, ON L4C 0Y6For SaleMLS ID #N13002784, HOMELIFE LANDMARK REALTY INC.. TRREB
- C$499,9001 bd1 ba-- sqft18 Uptown Dr #703, Markham, ON L3R 5M5For SaleMLS ID #N13246908, RE/MAX EXCEL REALTY LTD.. TRREB
- C$539,9992 bd2 ba-- sqft481 Rupert Ave Unit 122, Whitchurch Stouffville, ON L4A 1Y7For SaleMLS ID #N12978826, REAL BROKER ONTARIO LTD.. TRREB
- C$635,0002 bd2 ba-- sqftERA2 Condos, Richmond Hill, ON L4B 0H5For SaleMLS ID #N13471542, REMAX YC REALTY. TRREB
- C$545,0002 bd2 ba-- sqft30 Canterbury Pl #501, Toronto, ON M2N 0B9For SaleMLS ID #C12960462, RE/MAX WEST REALTY INC.. TRREB
- C$559,9002 bd2 ba-- sqft7895 Jane St #214, Vaughan, ON L4K 0K2For SaleMLS ID #N13092830, RE/MAX EXPERTS. TRREB
- C$637,0002 bd2 ba-- sqft55 Oneida Cres #408, Richmond Hill, ON L4B 0E8For SaleMLS ID #N13468086, REMAX YOUR COMMUNITY REALTY. TRREB
- C$685,0003 bd2 ba-- sqft100 Eagle Rock Way #216, Vaughan, ON L6A 5B9For SaleMLS ID #N13612368, RE/MAX REALTRON REALTY INC.. TRREB
