Your opportunity to own a stunning penthouse in the desirable Cathedraltown community! This sun-filled, south-facing suite offers 1,037 sq. ft. of bright open-concept living space with large windows that fill the home with natural light. The enclosed den is perfect as a home office or third bedroom. The modern kitchen features stainless steel appliances and ample cabinetry. The spacious primary bedroom boasts his-and-hers, including a walk-in closet and a private ensuite. The second bedroom also includes a walk-in closet. Enjoy a quiet, family-friendly neighbourhood surrounded by parks, walking trails, local shops, and convenient access to Highway 404. Close to highly regarded schools including Richmond Green Secondary School and St. Augustine Catholic High School. Building amenities include a party room and outdoor BBQ area. Move-in ready!
For sale
C$688,800
28 Prince Regent St #Penthouse 8, Markham, ON L6C 0V5
3beds
2baths
Apartment
Built in ----
-- sqft lot
$-- Zestimate®
C$--/sqft
C$973/mo HOA
What's special
Sun-filled south-facing suiteModern kitchenStainless steel appliancesAmple cabinetrySpacious primary bedroomPrivate ensuite
- 31 days |
- 6 |
- 0 |
Zillow last checked:
Listing updated:
Listed by:
BAY STREET GROUP INC.
Source: TRREB,MLS®#: N13492214 Originating MLS®#: Toronto Regional Real Estate Board
Originating MLS®#: Toronto Regional Real Estate BoardFacts & features
Interior
Bedrooms & bathrooms
- Bedrooms: 3
- Bathrooms: 2
Primary bedroom
- Level: Flat
- Dimensions: 4.11 x 3.28
Bedroom 2
- Level: Flat
- Dimensions: 3.18 x 3.15
Den
- Level: Flat
- Dimensions: 2.49 x 2.01
Dining room
- Level: Flat
- Dimensions: 3.51 x 6.1
Kitchen
- Level: Flat
- Dimensions: 2.69 x 2.74
Living room
- Level: Flat
- Dimensions: 3.51 x 6.1
Heating
- Forced Air, Gas
Cooling
- Central Air
Appliances
- Laundry: In-Suite Laundry
Features
- Other
- Basement: None
- Has fireplace: No
Interior area
- Living area range: 1000-1199 null
Video & virtual tour
Property
Parking
- Total spaces: 1
- Parking features: Garage
- Has garage: Yes
Features
- Exterior features: Open Balcony
Details
- Parcel number: 298040279
Construction
Type & style
- Home type: Apartment
- Property subtype: Apartment
Materials
- Brick, Concrete
Community & HOA
HOA
- Amenities included: Community BBQ, Party Room/Meeting Room, Visitor Parking, Concierge
- Services included: Water Included, Common Elements Included, Parking Included
- HOA fee: C$973 monthly
- HOA name: YRSCC
Location
- Region: Markham
Financial & listing details
- Annual tax amount: C$3,101
- Date on market: 6/26/2026
BAY STREET GROUP INC.
BAY STREET GROUP INC.
By pressing Contact Agent, you agree that the real estate professional identified above may call/text you about your search, which may involve use of automated means and pre-recorded/artificial voices. You don't need to consent as a condition of buying any property, goods, or services. Message/data rates may apply. You also agree to our Terms of Use. Zillow does not endorse any real estate professionals. We may share information about your recent and future site activity with your agent to help them understand what you're looking for in a home.
Price history
Price history is unavailable.
Public tax history
Tax history is unavailable.
Climate risks
Neighborhood: Cathedral
Nearby schools
GreatSchools rating
No schools nearby
We couldn't find any schools near this home.
- C$488,8802 bd1 ba-- sqft28 Prince Regent St #305, Markham, ON L6C0V5For Sale

- C$510,8382 bd1 ba-- sqft28 Prince Regent St UNIT 203, Markham, ON L6C0V5For Sale

- C$2,5952 bd1 ba-- sqft28 Prince Regent St #332, Markham, ON L6C0V5For Rent

- C$3,0003 bd2 ba-- sqft28 Prince Regent St #306, Markham, ON L6C0V5For Rent
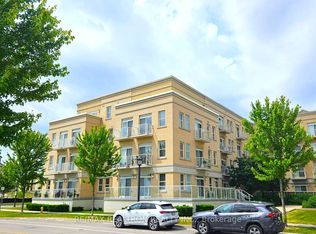
- C$420,0001 bd1 ba-- sqft28 Prince Regent St #123, Markham, ON L6C0V5For Sale
- C$478,0002 bd1 ba-- sqft28 Prince Regent St #PENTHOUSE 19, Markham, ON L6C0V5For Sale
- C$438,0002 bd1 ba-- sqft28 Prince Regent St #240, Markham, ON L6C0V5For Sale
- C$--1 bd1 ba699 sqft28 Prince Regent St #302, Markham, ON L6C0V5Off Market
Similar homes
- C$728,0003 bd2 ba-- sqft55 S Town Centre Blvd #612, Markham, ON L6G 0B1For Sale
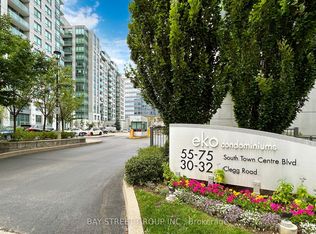 MLS ID #N13593530, BAY STREET GROUP INC.. TRREB
 - C$438,0002 bd1 ba-- sqftGarden Court Condos, Markham, ON L6C 0V5For Sale
 MLS ID #N13437374, HOMELIFE NEW WORLD REALTY INC.. TRREB
 - C$584,9992 bd2 ba-- sqft38 Cedarland Dr Unit 911, Markham, ON L6G 0G7For Sale
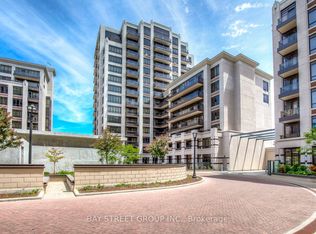 MLS ID #N13454386, BAY STREET GROUP INC.. TRREB
 - C$679,0003 bd2 ba-- sqft7400 Markham Rd #405, Markham, ON L3S 0C5For Sale
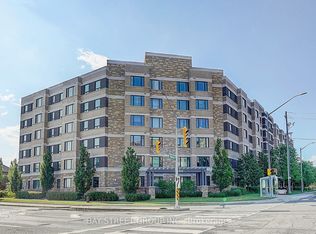 MLS ID #N13523302, BAY STREET GROUP INC.. TRREB
 - C$699,0002 bd2 ba-- sqft233 S Park Rd #Penthouse 01, Markham, ON L3T 0B3For SaleMLS ID #N13524322, IREPS TORONTO REALTY. TRREB
- C$628,0002 bd2 ba-- sqft12 Gandhi Ln #3703, Markham, ON L3T 0G4For SaleMLS ID #N13588424, BAY STREET GROUP INC.. TRREB
- C$700,0002 bd1 ba-- sqft20 Fred Varley Dr #312, Markham, ON L3R 1S4For SaleMLS ID #N13423674, BAY STREET GROUP INC.. TRREB
- C$710,0003 bd2 ba-- sqft58 Adam Sellers St #503, Markham, ON L6B 1P5For SaleMLS ID #N13472226, CENTURY 21 KING`S QUAY REAL ESTATE INC.. TRREB
- C$699,9903 bd2 ba-- sqft85 Oneida Cres #201, Richmond Hill, ON L4B 0H4For SaleMLS ID #N13082276, BAY STREET GROUP INC.. TRREB
- C$638,0002 bd2 ba-- sqft68 Main St N #618, Markham, ON L3P 0N5For SaleMLS ID #N13170218, HOMELIFE LANDMARK REALTY INC.. TRREB
- C$739,9003 bd2 ba-- sqft7325 Markham Rd #415, Markham, ON L3S 0C9For SaleMLS ID #N13141222, SWIFT GROUP REALTY LTD.. TRREB
- C$799,9993 bd2 ba-- sqftValleymede Towers, Richmond Hill, ON L4B 0G7For SaleMLS ID #N13416178, BAY STREET GROUP INC.. TRREB
- C$899,0003 bd3 ba-- sqft8 Water Walk Dr #105, Markham, ON L3R 6L4For SaleMLS ID #N13414408, BAY STREET GROUP INC.. TRREB
- C$719,0002 bd2 ba-- sqftHampton Place, Whitchurch Stouffville, ON L4A 4R5For SaleMLS ID #N13456522, CENTURY 21 LEADING EDGE REALTY INC.. TRREB
- C$549,0002 bd1 ba-- sqft18 Uptown Dr #808, Markham, ON L3R 5M5For SaleMLS ID #N13462272, CENTURY 21 LANDUNION REALTY INC.. TRREB
- C$649,9003 bd2 ba-- sqftThe Davis, Newmarket, ON L3Y 0G7For SaleMLS ID #N13170236, CENTURY 21 HERITAGE GROUP LTD.. TRREB
- C$899,0005 bd4 ba-- sqft52 Leitchcroft Cres, Markham, ON L3T 7W1For SaleMLS ID #N13574172, BAY STREET GROUP INC.. TRREB
- C$639,9002 bd2 ba-- sqft7730 Kipling Ave #610, Vaughan, ON L4L 1Y9For SaleMLS ID #N13588408, RE/MAX NOBLECORP REAL ESTATE. TRREB
- C$699,0004 bd3 ba-- sqft295 Village Green Sq #60, Toronto, ON M1S 0L2For SaleMLS ID #E13530086, BAY STREET GROUP INC.. TRREB
- C$459,0001 bd1 ba-- sqft7171 Yonge St #1905, Markham, ON L3T 0C5For SaleMLS ID #N13609368, BAY STREET GROUP INC.. TRREB
