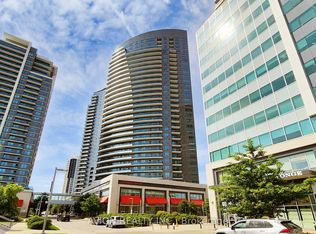
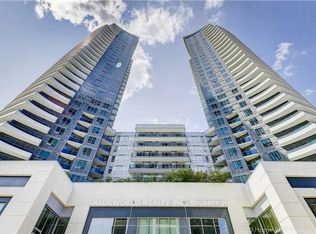
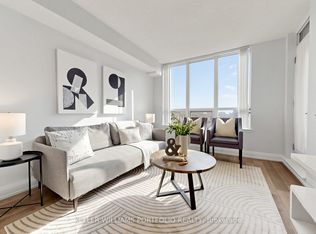
Welcome to the World on Yonge, a highly sought after mixed use luxury community. Extensively renovated with high end finishes, this unique residence offers a rare turnkey lifestyle that sets a new standard for the building. No detail has been spared in this impeccably maintained, fully updated home. The bright layout boasts airy 9 ft ceilings with all popcorn texture professionally removed, elegant crown moulding and custom bedroom ceiling millwork. The spa inspired bathroom features a sleek quartz vanity, marble mosaic tile flooring, a heated towel rack and a dimmable mirrored storage cabinet. The functional kitchen is equipped with a premium Samsung Smart Range with Convection Oven featuring WiFi and Bluetooth, complementing the in suite laundry's new GE washer with steam technology and high efficiency dryer (2025). Custom integrated closet organizers, premium window treatments and upgraded light fixtures run throughout. Step out onto your private northeast facing balcony situated on the quiet and picturesque side of the building. Enjoy lush seasonal park views, brilliant morning sun and the luxury of electric BBQ use. This unit includes a prime parking space positioned directly next to a building EV charging station. Residents enjoy exclusive access to hotel style amenities including a 24 hr concierge, visitor parking, children's playground, indoor pool and hot plunge pool spa, gym, sauna, private theatre room, a golf simulator, billiards, cards room, a spacious party room and a rooftop patio with BBQs. Benefit from the ultimate in lifestyle convenience with direct underground access to the Shops on Yonge complex, putting Seasons Supermarket, RBC, medical clinics and premier dining right at your doorstep. Located just a short walk to schools, Centrepoint Mall and steps to YRT & TTC transit with direct service straight to Finch Station, York University and quick access to Hwy 404, 401 and 407. A truly matchless blend of custom quality and elite urban convenience.
For sale
C$489,000
7171 Yonge St #1905, Markham, ON L3T 0C5
1beds
1baths
Apartment
Built in ----
-- sqft lot
$-- Zestimate®
C$--/sqft
C$524/mo HOA
What's special
High end finishesBright layoutElegant crown mouldingCustom bedroom ceiling millworkSpa inspired bathroomSleek quartz vanityMarble mosaic tile flooring
- 12 hours |
- 0 |
- 0 |
Zillow last checked:
Listing updated:
Listed by:
BAY STREET GROUP INC.
Source: TRREB,MLS®#: N13539870 Originating MLS®#: Toronto Regional Real Estate Board
Originating MLS®#: Toronto Regional Real Estate BoardFacts & features
Interior
Bedrooms & bathrooms
- Bedrooms: 1
- Bathrooms: 1
Primary bedroom
- Level: Flat
- Dimensions: 3.91 x 2.92
Dining room
- Level: Flat
- Dimensions: 1.75 x 1.22
Kitchen
- Level: Flat
- Dimensions: 3.89 x 2.29
Living room
- Level: Flat
- Dimensions: 4 x 3
Heating
- Forced Air, Gas
Cooling
- Central Air
Appliances
- Laundry: In-Suite Laundry
Features
- Other
- Basement: None
- Has fireplace: No
Interior area
- Living area range: 500-599 null
Property
Parking
- Total spaces: 1
- Parking features: Underground
- Has garage: Yes
Features
- Exterior features: Open Balcony
Details
- Parcel number: 298020472
Construction
Type & style
- Home type: Apartment
- Property subtype: Apartment
Materials
- Concrete
Community & HOA
HOA
- Services included: Heat Included, Water Included, Common Elements Included, Building Insurance Included, Parking Included, CAC Included
- HOA fee: C$524 monthly
- HOA name: YRSCC
Location
- Region: Markham
Financial & listing details
- Annual tax amount: C$2,354
- Date on market: 7/8/2026
BAY STREET GROUP INC.
BAY STREET GROUP INC.
By pressing Contact Agent, you agree that the real estate professional identified above may call/text you about your search, which may involve use of automated means and pre-recorded/artificial voices. You don't need to consent as a condition of buying any property, goods, or services. Message/data rates may apply. You also agree to our Terms of Use. Zillow does not endorse any real estate professionals. We may share information about your recent and future site activity with your agent to help them understand what you're looking for in a home.
Price history
Price history is unavailable.
Public tax history
Tax history is unavailable.
Climate risks
Neighborhood: Thornhill
Nearby schools
GreatSchools rating
No schools nearby
We couldn't find any schools near this home.




- Ontario
- York Regional Municipality
- Markham
- L3T 0C5
- Thornhill
- 7171 Yonge St Unit 1905
Nearby cities
Nearby neighborhoods
Nearby zip codes
Other Markham Topics
