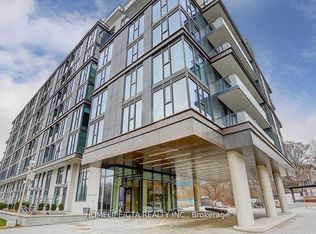
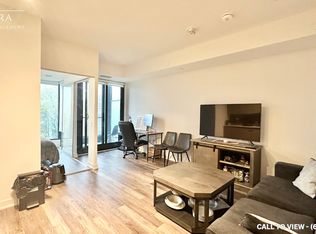
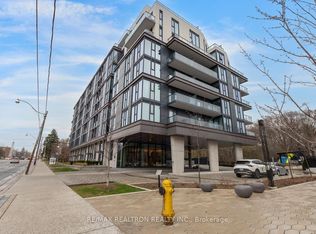
Welcome to Suite 703 at 250 Lawrence - a sun-filled 1+1 in a boutique building peacefully backing onto the lush Douglas Greenbelt. Impeccably finished with nearly $15K in upgrades, this efficient suite features a sleek all-white kitchen with shaker cabinetry, integrated appliances, Quart counters and subway tile backsplash. The versatile den works beautifully as a home office or cozy second bedroom, while floor-to-ceiling windows, mirrored closets and a spa-inspired porcelain-tiled bath elevate everyday living. A same-floor locker adds rare convenience. Residents enjoy standout amenities: 24-hr concierge, fitness & yoga studio, co-working space, ravine and rooftop lounges with BBQ terraces, pet spa and visitor parking. Steps to transit, shops, parks and top schools in coveted Lawrence Park North. The perfect entry-or right-size-in one of Toronto's most sought after enclaves.
For sale
C$479,000
250 Lawrence Ave W #703, Toronto, ON M5M 1B2
2beds
1baths
Apartment
Built in ----
-- sqft lot
$-- Zestimate®
C$--/sqft
C$474/mo HOA
What's special
- 32 days |
- 3 |
- 0 |
Zillow last checked:
Listing updated:
Listed by:
FOREST HILL REAL ESTATE INC.
Source: TRREB,MLS®#: C13499906 Originating MLS®#: Toronto Regional Real Estate Board
Originating MLS®#: Toronto Regional Real Estate BoardFacts & features
Interior
Bedrooms & bathrooms
- Bedrooms: 2
- Bathrooms: 1
Bedroom
- Level: Flat
- Dimensions: 3.23 x 2.74
Den
- Level: Flat
- Dimensions: 1.85 x 2.44
Dining room
- Level: Flat
- Dimensions: 3.15 x 3.15
Kitchen
- Level: Flat
- Dimensions: 4.01 x 2.03
Living room
- Level: Flat
- Dimensions: 3.15 x 3.15
Office
- Level: Flat
- Dimensions: 1.73 x 1.91
Heating
- Forced Air, Gas
Cooling
- Central Air
Appliances
- Included: Built-In Oven, Countertop Range
- Laundry: In-Suite Laundry
Features
- Flooring: Carpet Free
- Basement: None
- Has fireplace: No
Interior area
- Living area range: 500-599 null
Video & virtual tour
Property
Parking
- Parking features: None
Features
- Exterior features: Backs On Green Belt, Recreational Area, Open Balcony
Lot
- Features: Library, Park, Public Transit, School
Details
- Parcel number: 770240154
Construction
Type & style
- Home type: Apartment
- Property subtype: Apartment
Materials
- Concrete
Community & HOA
HOA
- Amenities included: Bus Ctr (WiFi Bldg), Concierge, Gym, Party Room/Meeting Room, Rooftop Deck/Garden, Visitor Parking
- Services included: Heat Included, Common Elements Included, Building Insurance Included, CAC Included
- HOA fee: C$474 monthly
- HOA name: TSCC
Location
- Region: Toronto
Financial & listing details
- Annual tax amount: C$3,199
- Date on market: 6/29/2026
FOREST HILL REAL ESTATE INC.
FOREST HILL REAL ESTATE INC.
By pressing Contact Agent, you agree that the real estate professional identified above may call/text you about your search, which may involve use of automated means and pre-recorded/artificial voices. You don't need to consent as a condition of buying any property, goods, or services. Message/data rates may apply. You also agree to our Terms of Use. Zillow does not endorse any real estate professionals. We may share information about your recent and future site activity with your agent to help them understand what you're looking for in a home.
Price history
Price history is unavailable.
Public tax history
Tax history is unavailable.
Climate risks
Neighborhood: Lawrence Park North
Nearby schools
GreatSchools rating
No schools nearby
We couldn't find any schools near this home.
- C$449,0001 bd1 ba-- sqft250 Lawrence Ave W #701, Toronto, ON M5M1B2For Sale

- C$3,5002 bd2 ba-- sqft250 Lawrence Ave W #621, Toronto, ON M5M1B2For Rent
- C$--1 bd1 ba560 sqft250 Lawrence Ave W #611, Toronto, ON M5M1B2Off Market
- C$499,0002 bd1 ba-- sqft250 Lawrence Ave W #416, Toronto, ON M5M1B2New Construction
- C$558,0002 bd1 ba-- sqft250 Lawrence Ave W #526, Toronto, ON M5M1B2For Sale
- C$1,549,0003 bd2 ba-- sqft250 Lawrence Ave W #810, Toronto, ON M5M1B2For Sale
- C$2,4502 bd1 ba-- sqft250 Lawrence Ave W #613, Toronto, ON M5M1B2For Rent
- C$1,095,0003 bd3 ba-- sqft250 Lawrence Ave W #504, Toronto, ON M5M1B2For Sale
Similar homes
- C$499,0002 bd2 ba-- sqft160 Flemington Rd Unit 1005, Toronto, ON M6A 2N9For Sale
 MLS ID #W13512806, RE/MAX REALTRON REALTY INC.. TRREB
 - C$486,0002 bd2 ba-- sqft31 Tippett Rd #333, Toronto, ON M3H 0C8For Sale
 MLS ID #C13449390, GREENFIELD REAL ESTATE INC.. TRREB
 - C$480,0002 bd1 ba-- sqft3100 Keele St #614, Toronto, ON M3M 0E1For SaleMLS ID #W13511854, REMAX YOUR COMMUNITY REALTY. TRREB
- C$475,0002 bd1 ba-- sqft2020 Bathurst St #216, Toronto, ON M5P 2B9For Sale
 MLS ID #C13523540, RE/MAX GOLD REALTY INC.. TRREB
 - C$519,9002 bd2 ba-- sqft160 Flemington Rd #1505, Toronto, ON M6A 0A9For SaleMLS ID #W13460308, ROYAL LEPAGE ESTATE REALTY. TRREB
- C$479,9901 bd1 ba-- sqft699 Sheppard Ave E #1111, Toronto, ON M2K 2Z3For SaleMLS ID #C13519850, RESIDENTIAL DEVELOPMENT SERVICES INC.. TRREB
- C$529,9902 bd2 ba-- sqft699 Sheppard Ave E #619, Toronto, ON M2K 2Z3For SaleMLS ID #C13546150, RESIDENTIAL DEVELOPMENT SERVICES INC.. TRREB
- C$579,0002 bd1 ba-- sqft286 Main St #2103, Toronto, ON M4C 0B3New ConstructionMLS ID #E13626922, RE/MAX ALL-STARS REALTY INC.. TRREB
- C$559,0002 bd1 ba-- sqftSUMMIT, Toronto, ON M5V 2W8For SaleMLS ID #C13608248, ROYAL LEPAGE SIGNATURE REALTY. TRREB
- C$575,0002 bd2 ba-- sqft170 Sumach St #907, Toronto, ON M5A 0C3For SaleMLS ID #C13616320, SUTTON GROUP-ADMIRAL REALTY INC.. TRREB
- C$559,0002 bd2 ba-- sqftEXPRESS 2, Toronto, ON M3H 0E7For SaleMLS ID #C13455102, ROYAL LEPAGE TERREQUITY REALTY. TRREB
- C$549,0002 bd2 ba-- sqft68 Merton St #202, Toronto, ON M4S 0A7For SaleMLS ID #C13232884, HARVEY KALLES REAL ESTATE LTD.. TRREB
- C$559,0002 bd1 ba-- sqft18 Spring Garden Ave #2301, Toronto, ON M2N 7M2For SaleMLS ID #C13483326, RE/MAX ONESTOP TEAM REALTY. TRREB
- C$518,0002 bd1 ba-- sqft3563 Lake Shore Blvd W #707, Toronto, ON M8W 0A3For SaleMLS ID #W13621378, SUTTON GROUP OLD MILL REALTY INC.. TRREB
- C$588,0002 bd2 ba-- sqftNon, Toronto, ON M3C 2E9For SaleMLS ID #C13469134, REALTY ONE GROUP FLAGSHIP. TRREB
- C$458,0002 bd1 ba-- sqft25 Town Centre Ct #2106, Toronto, ON M1P 0B4For SaleMLS ID #E13501994, KELLER WILLIAMS REFERRED URBAN REALTY. TRREB
- C$579,0002 bd1 ba-- sqft20 Shore Breeze Dr #603, Toronto, ON M8V 0C7For SaleMLS ID #W13618398, REAL BROKER ONTARIO LTD.. TRREB
- C$499,0001 bd1 ba-- sqftFlaire Condos, Toronto, ON M3C 0N8For SaleMLS ID #C13058842, CHESTNUT PARK REAL ESTATE LIMITED. TRREB
- C$599,9993 bd2 ba-- sqft100 Canyon Ave #302, Toronto, ON M3H 5T9For SaleMLS ID #C13538584, ROYAL LEPAGE PREMIUM ONE REALTY. TRREB
- C$479,0001 bd1 ba-- sqftD'OR CONDOS, Vaughan, ON L4J 0L3For SaleMLS ID #N13580628, HOMELIFE FRONTIER REALTY INC.. TRREB
