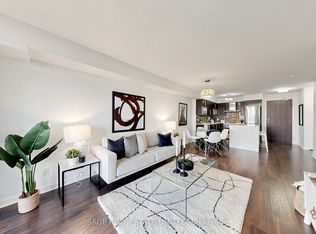
**The Watermark - Award-Winning Iconic 7 Storey Boutique Building In Long Branch** Stunning Penthouse With Many Quality Upgrades! Sunny South Exposure - Bright And Spacious 1 Bedroom + Den, Offering Nearly 700 Sq Ft Of Functional Living Space! Den Converted To Custom Dining Nook With Wainscotting And Banquettes - Ideal For Extra Storage - Can Be Converted Back! Open-Concept Living With a Walk-Out To a Private Balcony Offering Spectacular Million $$ Unobstructed Lake Ontario And Treed Vistas! Engineered Hardwood Flooring, Granite Counters, Stainless Appliances, Upgraded Light Fixtures, Built-In Closet Organizers! Enjoy Summer BBQs On The Expansive Rooftop Terrace With Panoramic City And Lake Views! Amazing Party Room With Kitchen And Outdoor Terrace! Well Equipped Exercise Room Overlooking Terrace! **2 Parking Spaces Included (One Parking Rented For $110/Mo - Or Possible To Sell In Building). Locker! Exceptional Location - Steps To The Lake, Walking Distance To GO Station, Humber College, Waterfront Parks, LCBO/Beer Store, Restaurants & Cafes! Simply Gorgeous - Won't Disappoint!
For sale
C$518,000
3563 Lake Shore Blvd W #707, Toronto, ON M8W 0A3
2beds
1baths
Apartment
Built in ----
-- sqft lot
$-- Zestimate®
C$--/sqft
C$777/mo HOA
What's special
Open-concept livingEngineered hardwood flooringGranite countersStainless appliancesUpgraded light fixturesBuilt-in closet organizers
- 9 days |
- 13 |
- 1 |
Zillow last checked:
Listing updated:
Listed by:
SUTTON GROUP OLD MILL REALTY INC.
Source: TRREB,MLS®#: W13621378 Originating MLS®#: Toronto Regional Real Estate Board
Originating MLS®#: Toronto Regional Real Estate BoardFacts & features
Interior
Bedrooms & bathrooms
- Bedrooms: 2
- Bathrooms: 1
Bedroom
- Level: Flat
- Dimensions: 2.86 x 3.95
Dining room
- Level: Flat
- Dimensions: 2.78 x 1.9
Foyer
- Level: Flat
- Dimensions: 2.93 x 1.58
Kitchen
- Level: Flat
- Dimensions: 2.65 x 2.82
Living room
- Level: Flat
- Dimensions: 5.03 x 3.03
Heating
- Forced Air, Gas
Cooling
- Central Air
Appliances
- Laundry: Ensuite
Features
- Flooring: Carpet Free
- Basement: None
- Has fireplace: No
Interior area
- Living area range: 700-799 null
Video & virtual tour
Property
Parking
- Total spaces: 1
- Parking features: Garage
- Has garage: Yes
Features
- Exterior features: Open Balcony
Details
- Parcel number: 763610091
Construction
Type & style
- Home type: Apartment
- Property subtype: Apartment
Materials
- Brick
Community & HOA
HOA
- Services included: Water Included, Building Insurance Included, Common Elements Included, Parking Included
- HOA fee: C$777 monthly
- HOA name: TSCC
Location
- Region: Toronto
Financial & listing details
- Annual tax amount: C$3,176
- Date on market: 7/30/2026
S
SUTTON GROUP OLD MILL REALTY INC.
By pressing Contact Agent, you agree that the real estate professional identified above may call/text you about your search, which may involve use of automated means and pre-recorded/artificial voices. You don't need to consent as a condition of buying any property, goods, or services. Message/data rates may apply. You also agree to our Terms of Use. Zillow does not endorse any real estate professionals. We may share information about your recent and future site activity with your agent to help them understand what you're looking for in a home.
Price history
Price history is unavailable.
Public tax history
Tax history is unavailable.
Climate risks
Neighborhood: Long Branch
Nearby schools
GreatSchools rating
No schools nearby
We couldn't find any schools near this home.
- C$549,0002 bd1 ba-- sqft3563 Lake Shore Blvd W #501, Toronto, ON M8W0A3For Sale

- C$--1 bd1 ba-- sqft3545 Lake Shore Blvd W, Toronto, ON M8W1P4Off Market

- C$759,0002 bd2 ba-- sqft66 Long Branch Ave #6, Toronto, ON M8W3J4For Sale

- C$969,0003 bd3 ba-- sqft66 Long Branch Ave #4, Toronto, ON M8W3J4For Sale

- C$2,9502 bd2 ba-- sqft66 Long Branch Ave #17, Toronto, ON M8W3J4For Rent
- C$--1 bd1 ba-- sqft3580 Lake Shore Blvd W #16, Toronto, ON M8W0C2Off Market
- C$--2 bd2 ba1k sqft3580 Lake Shore Blvd W #80, Toronto, ON M8W0C2Off Market
- C$--2 bd1 ba981 sqft100 Long Branch Ave #0, Toronto, ON M8W0C1Off Market
Similar homes
- C$579,9002 bd1 ba-- sqft38 Annie Craig Dr #2708, Toronto, ON M8V 0G9New Construction
 MLS ID #W13640866, ROYAL LEPAGE SUPREME REALTY. TRREB
 - C$519,0002 bd1 ba-- sqft1 Michael Power Pl #605, Toronto, ON M9A 0A1For Sale
 MLS ID #W13470994, SAGE REAL ESTATE LIMITED. TRREB
 - C$529,0002 bd1 ba-- sqftCitySphere, Toronto, ON M5V 3C9For Sale
 MLS ID #C13632962, CENTURY 21 LEADING EDGE REALTY INC.. TRREB
 - C$499,0002 bd2 ba-- sqft80 Absolute Ave #3508, Mississauga, ON L4Z 0A5For Sale
 MLS ID #W13621482, HOMELIFE LANDMARK REALTY INC.. TRREB
 - C$519,0002 bd1 ba-- sqft16 Dallimore Cir #220, Toronto, ON M3C 4C4For SaleMLS ID #C13644132, ROYAL LEPAGE SIGNATURE REALTY. TRREB
- C$550,0002 bd1 ba-- sqft1150 Parkwest Pl #307, Mississauga, ON L5E 3K4For SaleMLS ID #W13173928, SUTTON GROUP QUANTUM REALTY INC.. TRREB
- C$599,9002 bd1 ba-- sqft38 Annie Craig Dr #2403, Toronto, ON M8V 0G9For SaleMLS ID #W13618088, ROYAL LEPAGE SIGNATURE REALTY. TRREB
- C$559,0002 bd1 ba-- sqftSUMMIT, Toronto, ON M5V 2W8For SaleMLS ID #C13608248, ROYAL LEPAGE SIGNATURE REALTY. TRREB
- C$599,0002 bd1 ba-- sqft8 Fieldway Rd #414, Toronto, ON M8Z 0C3For SaleMLS ID #W13544942, ROYAL LEPAGE REAL ESTATE SERVICES LTD.. TRREB
- C$629,0002 bd2 ba-- sqftKing West Condominiums, Toronto, ON M6K 0A2For SaleMLS ID #C13624632, RE/MAX ATRIUM HOME REALTY. TRREB
- C$499,8002 bd2 ba-- sqft10 Deerlick Ct #613, Toronto, ON M3A 1Y4For SaleMLS ID #C13613046, HOMELIFE NEW WORLD REALTY INC.. TRREB
- C$575,0002 bd2 ba-- sqft170 Sumach St #907, Toronto, ON M5A 0C3For SaleMLS ID #C13616320, SUTTON GROUP-ADMIRAL REALTY INC.. TRREB
- C$510,0002 bd2 ba-- sqft225 Wellesley St E #811, Toronto, ON M4X 1X8For SaleMLS ID #C13460140, SAGE REAL ESTATE LIMITED. TRREB
- C$689,0003 bd3 ba-- sqft300 Mill Rd #D19, Toronto, ON M9C 4W7For SaleMLS ID #W13613370, SUTTON GROUP-ADMIRAL REALTY INC.. TRREB
- C$559,0002 bd2 ba-- sqft8 Nahani Way #2708, Mississauga, ON L4Z 0C6For SaleMLS ID #W13518496, HOMELIFE GOLD PACIFIC REALTY INC.. TRREB
- C$759,0002 bd2 ba-- sqftBeyond The Sea, Toronto, ON M8V 0A9For SaleMLS ID #W13609440, HOMELIFE FRONTIER REALTY INC.. TRREB
- C$573,5001 bd1 ba-- sqft5 Marine Parade Dr #1013, Toronto, ON M8V 4B4For SaleMLS ID #W13472212, SOTHEBY'S INTERNATIONAL REALTY CANADA. TRREB
- C$628,9992 bd2 ba-- sqftEight Forty Condominiums, Toronto, ON M6C 0A4For SaleMLS ID #C13619960, ROYAL LEPAGE TERREQUITY REALTY. TRREB
- C$459,9002 bd1 ba-- sqft3888 Duke Of York Blvd #927, Mississauga, ON L5B 4P5For SaleMLS ID #W13425652, ROYAL LEPAGE PORRITT REAL ESTATE. TRREB
- C$498,0002 bd1 ba-- sqftPortrait, Toronto, ON M3H 0B2For SaleMLS ID #C13552112, ORIGIN COLLECTIVE REALTY LTD.. TRREB
