Welcome To Long Branch's Award Winning Clock Tower Boutique Building! This Is A Gorgeous Unit In A First-Class Building, With High Quality Features And Finishings Throughout. Spacious Entryway With Double Mirrored Closet, Eat-In Kitchen With Island, S/S Appliances And Quartz Countertops, Attractive Bath, Large Balcony, Full-Size Laundry, Upgraded Lighting And Custom Window Coverings. Luxury Amenities-Rooftop Terrace With BBQ Area, Concierge, Fitness Rm, Party Rm, Visitor Parking. Transit Hub-TTC, Cafes, Restaurants, Banks And Grocery At Your Doorstep. Close To Long Branch GO Station, Sherway Gardens And Humber College. Easy Access Hwys, Downtown & Airport. Short Walk To Lake, Waterfront Trails And Parks. Starbucks In The Building Is Perfect For Your Commute Or Stroll To The Lake.
For sale
C$549,000
3563 Lake Shore Blvd W #501, Toronto, ON M8W 0A3
2beds
1baths
Apartment
Built in ----
-- sqft lot
$-- Zestimate®
C$--/sqft
C$828/mo HOA
What's special
Eat-in kitchen with islandQuartz countertopsAttractive bathLarge balconyFull-size laundryUpgraded lightingCustom window coverings
- 81 days |
- 21 |
- 0 |
Zillow last checked:
Listing updated:
Listed by:
CENTURY 21 NEW CONCEPT
Source: TRREB,MLS®#: W13208926 Originating MLS®#: Toronto Regional Real Estate Board
Originating MLS®#: Toronto Regional Real Estate BoardFacts & features
Interior
Bedrooms & bathrooms
- Bedrooms: 2
- Bathrooms: 1
Primary bedroom
- Description: Primary Bedroom
- Level: Flat
- Area: 12.16 Square Meters
- Area source: Other
- Dimensions: 4.00 x 3.04
Bedroom 2
- Description: Bedroom 2
- Level: Flat
- Area: 11.55 Square Meters
- Area source: Other
- Dimensions: 4.23 x 2.73
Dining room
- Description: Kitchen
- Level: Flat
- Area: 13.23 Square Meters
- Area source: Other
- Dimensions: 3.78 x 3.50
Foyer
- Description: Living Room
- Level: Flat
- Area: 13.13 Square Meters
- Area source: Other
- Dimensions: 4.32 x 3.04
Kitchen
- Description: Dining Room
- Level: Flat
- Area: 13.23 Square Meters
- Area source: Other
- Dimensions: 3.78 x 3.50
Living room
- Description: Foyer
- Level: Flat
- Area: 5.13 Square Meters
- Area source: Other
- Dimensions: 3.02 x 1.70
Heating
- Forced Air, Gas
Cooling
- Central Air
Appliances
- Laundry: Ensuite
Features
- Primary Bedroom - Main Floor
- Flooring: Carpet Free
- Basement: None
- Has fireplace: No
Interior area
- Living area range: 800-899 null
Property
Parking
- Total spaces: 1
- Parking features: Underground
- Has attached garage: Yes
Features
- Exterior features: Open Balcony
Details
- Parcel number: 763610063
Construction
Type & style
- Home type: Apartment
- Property subtype: Apartment
- Attached to another structure: Yes
Materials
- Concrete, Brick
Community & HOA
HOA
- Services included: Common Elements Included, Building Insurance Included, Water Included
- HOA fee: C$828 monthly
- HOA name: TSCC
Location
- Region: Toronto
Financial & listing details
- Annual tax amount: C$3,258
- Date on market: 5/28/2026
Price history
Price history is unavailable.
Public tax history
Tax history is unavailable.
Climate risks
Neighborhood: Long Branch
Getting around
91 / 100
Walker's ParadiseNearby schools
GreatSchools rating
No schools nearby
We couldn't find any schools near this home.
- C$--1 bd1 ba-- sqft3545 Lake Shore Blvd W, Toronto, ON M8W1P4Off Market

- C$759,0002 bd2 ba-- sqft66 Long Branch Ave #6, Toronto, ON M8W3J4For Sale

- C$969,0003 bd3 ba-- sqft66 Long Branch Ave #4, Toronto, ON M8W3J4For Sale

- C$2,9502 bd2 ba-- sqft66 Long Branch Ave #17, Toronto, ON M8W3J4For Rent

- C$--1 bd1 ba-- sqft3580 Lake Shore Blvd W #16, Toronto, ON M8W0C2Off Market
- C$--2 bd2 ba1k sqft3580 Lake Shore Blvd W #80, Toronto, ON M8W0C2Off Market
- C$--2 bd1 ba981 sqft100 Long Branch Ave #0, Toronto, ON M8W0C1Off Market
- C$790,0002 bd3 ba-- sqft100 Long Branch Ave #27, Toronto, ON M8W0C1New Construction
Similar homes
- C$504,9902 bd1 ba-- sqft1 Michael Power Pl #809, Toronto, ON M9A 0A1For Sale
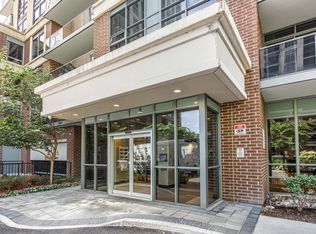 MLS ID #W13663824, CENTURY 21 PEOPLE`S CHOICE REALTY INC.. TRREB
 - C$489,9002 bd1 ba-- sqftThe Kip District, Toronto, ON M9B 0C3For Sale
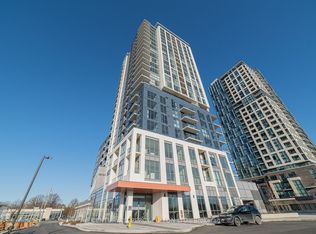 MLS ID #W13606982, CENTURY 21 PERCY FULTON LTD.. TRREB
 - C$535,0002 bd2 ba-- sqft7 Mabelle Ave #1504, Toronto, ON M9A 0C9For Sale
 MLS ID #W12800914, QUEENSWAY REAL ESTATE BROKERAGE INC.. TRREB
 - C$674,9992 bd2 ba-- sqft205 Sherway Gardens Rd #1010, Toronto, ON M9C 0A5For Sale
 MLS ID #W13630232, HOMELIFE/MIRACLE REALTY LTD. TRREB
 - C$559,9002 bd1 ba-- sqft20 Bruyeres Mews #727, Toronto, ON M5V 0G8For SaleMLS ID #C13418210, RE/MAX REALTRON JIM MO REALTY. TRREB
- C$539,0002 bd2 ba-- sqft33 Sheppard Ave E #2210, Toronto, ON M2N 7K1For SaleMLS ID #C13649458, ROYAL LEPAGE SIGNATURE REALTY. TRREB
- C$519,0002 bd2 ba-- sqft36 Lisgar St #2111E, Toronto, ON M6J 0C7For SaleMLS ID #C12976932, CHESTNUT PARK REAL ESTATE LIMITED. TRREB
- C$579,8002 bd2 ba-- sqft11 Superior Ave #Townhouse 1, Toronto, ON M8V 0A7For SaleMLS ID #W12995500, RE/MAX REALTY ENTERPRISES INC.. TRREB
- C$650,0003 bd2 ba-- sqft4055 Parkside Village Dr #508, Mississauga, ON L5B 0K2For SaleMLS ID #W13674258, CITYVIEW REALTY INC.. TRREB
- C$--2 bd2 ba-- sqft320 Richmond St E #208, Toronto, ON M5A 1P9Off Market
- C$589,0002 bd1 ba-- sqft111 Saint Clair Ave W #1222, Toronto, ON M4V 1N5For SaleMLS ID #C13652686, HOMELIFE GOLD PACIFIC REALTY INC.. TRREB
- C$499,0003 bd2 ba-- sqftCity Gate-1, Mississauga, ON L5B 4N2For SaleMLS ID #W13593396, SUTTON GROUP QUANTUM REALTY INC.. TRREB
- C$499,0002 bd2 ba-- sqft15 James Finlay Way #703, Toronto, ON M3M 0B3For SaleMLS ID #W13443466, CENTURY 21 NEW CONCEPT. TRREB
- C$554,9991 bd1 ba-- sqft525 Adelaide St W #Lph31, Toronto, ON M5V 0N7For SaleMLS ID #C13530920, INX LANDMARK REALTY. TRREB
- C$649,0003 bd2 ba-- sqft3880 Duke Of York Blvd #1806, Mississauga, ON L5B 4M7For SaleMLS ID #W13659864, CENTURY 21 PEOPLE`S CHOICE REALTY INC.. TRREB
- C$580,0002 bd2 ba-- sqft761 Bay St #404, Toronto, ON M5G 2R2For SaleMLS ID #C13052882, CENTURY 21 NEW CONCEPT. TRREB
- C$499,0002 bd1 ba-- sqft28 Ted Rogers Way #2502, Toronto, ON M4Y 2J4New ConstructionMLS ID #C13629764, FIRST CLASS REALTY INC.. TRREB
- C$509,9002 bd1 ba-- sqftTHE VILLAGE BY MAIN STATION, Toronto, ON M4C 0A6For SaleMLS ID #E13642504, CENTURY 21 ATRIA REALTY INC.. TRREB
- C$589,0002 bd2 ba-- sqftPost House Condos, Toronto, ON M5A 0L4For SaleMLS ID #C13174476, SOTHEBY'S INTERNATIONAL REALTY CANADA. TRREB
- C$510,0002 bd1 ba-- sqft35 Brian Peck Cres #1413, Toronto, ON M4G 0A5For SaleMLS ID #C13608686, SUTTON GROUP-ADMIRAL REALTY INC.. TRREB
