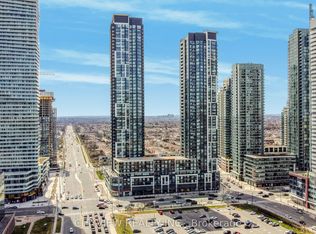
One Of A Kind Total 1424 Sqft!! Unit Features Massive Out Door Terrace. Spacious Open Concept W/ Wood Flooring Throughout Living/Dining W/ Walkout To Large Terrace! Open Concept Den Overlooking Large Kitchen W/ Stainless Steel Appliances, Breakfast Bar, Granite Countertops And Lots Of Cabinet Space! Large Master W/ 3Pc Ensuite Overlooking Terrace. Building Amenities Include A Fully Equipped Gym, Outdoor Terrace, Media Room, And Party Room - Perfect For Both Relaxing And Entertaining. Comes With 1 Parking Spot & 1 Locker For Added Convenience. Unbeatable Location - Steps To Square One Shopping Centre, Major Grocery Stores(Food Basics a quick walk away!), Medical Offices, And World-Class Dining. Exceptional Transit Access With GO Bus, MiWay, And Zum All Within Walking Distance.
For sale
C$650,000
4055 Parkside Village Dr #508, Mississauga, ON L5B 0K2
3beds
2baths
Apartment
Built in ----
-- sqft lot
$-- Zestimate®
C$--/sqft
C$682/mo HOA
What's special
- 9 days |
- 7 |
- 1 |
Zillow last checked:
Listing updated:
Listed by:
CITYVIEW REALTY INC.
Source: TRREB,MLS®#: W13674258 Originating MLS®#: Toronto Regional Real Estate Board
Originating MLS®#: Toronto Regional Real Estate BoardFacts & features
Interior
Bedrooms & bathrooms
- Bedrooms: 3
- Bathrooms: 2
Primary bedroom
- Level: Flat
- Dimensions: 3.7 x 3.04
Bedroom 2
- Level: Flat
- Dimensions: 2.7 x 3.41
Den
- Level: Flat
- Dimensions: 2.04 x 2.25
Dining room
- Level: Flat
- Dimensions: 3.04 x 6.5
Kitchen
- Level: Flat
- Dimensions: 2.4 x 2.4
Living room
- Level: Flat
- Dimensions: 3.04 x 6.5
Heating
- Forced Air, Gas
Cooling
- Central Air
Appliances
- Laundry: Ensuite
Features
- None
- Basement: None
- Has fireplace: No
Interior area
- Living area range: 800-899 null
Property
Parking
- Total spaces: 1
- Parking features: Underground
- Has garage: Yes
Features
- Exterior features: Terrace Balcony
Details
- Parcel number: 200890582
Construction
Type & style
- Home type: Apartment
- Property subtype: Apartment
Materials
- Concrete
Community & HOA
HOA
- Services included: CAC Included, Common Elements Included, Building Insurance Included, Parking Included
- HOA fee: C$682 monthly
- HOA name: PSCC
Location
- Region: Mississauga
Financial & listing details
- Annual tax amount: C$4,286
- Date on market: 8/14/2026
Price history
Price history is unavailable.
Public tax history
Tax history is unavailable.
Climate risks
Neighborhood: L5B
Nearby schools
GreatSchools rating
No schools nearby
We couldn't find any schools near this home.

- C$2,1951 bd1 ba640 sqft4055 Parkside Village Dr #724, Mississauga, ON L5B0K8For Rent
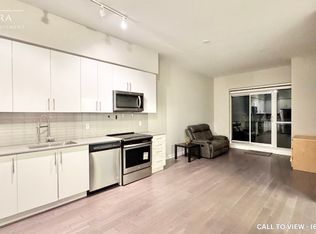
- C$--3 bd2 ba1.3k sqft4055 Parkside Village Dr #519, Mississauga, ON L5B0K8Off Market
- C$850,0004 bd3 ba-- sqft4055 Parkside Village Dr #TOWNHOUSE 17, Mississauga, ON L5B0K8For Sale

- C$549,0002 bd2 ba-- sqft4055 Parkside Village Dr #2815, Mississauga, ON L5B0K8New Construction

- C$479,0002 bd1 ba-- sqft4055 Parkside Village Dr #1719, Mississauga, ON L5B0K8For Sale
- C$--2 bd1 ba669 sqft4055 Parkside Village Dr #1211, Mississauga, ON L5B0K8Off Market
- C$649,9992 bd2 ba-- sqft4055 Parkside Village Dr #1818, Mississauga, ON L5B0K2For Sale
- C$--2 bd2 ba726 sqft4055 Parkside Village Dr #2416, Mississauga, ON L5B0K2Off Market
- C$2,6002 bd2 ba-- sqft4055 Parkside Village Dr #1716, Mississauga, ON L5B0K2For Rent
Similar homes
- C$769,0003 bd2 ba-- sqft4065 Confederation Pkwy #1808, Mississauga, ON L5B 0L4For Sale
 MLS ID #W13689812, HOMELIFE LANDMARK REALTY INC.. TRREB
 - C$569,9983 bd2 ba-- sqft4011 Brickstone Mews #807, Mississauga, ON L5B 0J7For Sale
 MLS ID #W13218796, FOREST HILL REAL ESTATE INC.. TRREB
 - C$535,0003 bd2 ba-- sqftArt Form, Mississauga, ON L5A 1W4For Sale
 MLS ID #W13686688, HOMELIFE HEARTS REALTY INC.. TRREB
 - C$445,0002 bd1 ba-- sqft510 Curran Pl #710, Mississauga, ON L5B 0J8For Sale
 MLS ID #W13674236, CITYVIEW REALTY INC.. TRREB
 - C$445,0002 bd1 ba-- sqft4011 Brickstone Mews #606, Mississauga, ON L5B 0J7For SaleMLS ID #W13674250, CITYVIEW REALTY INC.. TRREB
- C$547,8883 bd2 ba-- sqft3515 Kariya Dr #1705, Mississauga, ON L5B 0C1For SaleMLS ID #W13521764, RE/MAX REAL ESTATE CENTRE INC.. TRREB
- C$650,0003 bd2 ba-- sqft2520 Eglinton Ave W #810, Mississauga, ON L5M 0Y4For SaleMLS ID #W13033700, CENTURY 21 PEOPLE`S CHOICE REALTY INC.. TRREB
- C$499,9993 bd2 ba-- sqftabsolute vision, Mississauga, ON L4Z 0A5For SaleMLS ID #W13564088, HOMELIFE FRONTIER REALTY INC.. TRREB
- C$765,0002 bd2 ba-- sqft28 Ann St E #301, Mississauga, ON L5G 0E1New ConstructionMLS ID #W13529836, SAM MCDADI REAL ESTATE INC.. TRREB
- C$559,9002 bd2 ba-- sqftPinnacle Uptown - Amber Tower II, Mississauga, ON L5R 0G6For SaleMLS ID #W13526354, ROYAL LEPAGE TERREQUITY REALTY. TRREB
- C$408,8881 bd1 ba-- sqft385 Prince Of Wales Dr #401, Mississauga, ON L5B 0C6For SaleMLS ID #W13653502, RIGHT AT HOME REALTY INC.. TRREB
- C$479,0002 bd2 ba-- sqft80 Absolute Ave #1703, Mississauga, ON L4Z 0A5For SaleMLS ID #W13221662, SHAHID KHAWAJA REAL ESTATE INC.. TRREB
- C$589,9992 bd1 ba-- sqft85 E Liberty St #1802, Toronto, ON M6K 0A2For SaleMLS ID #C13703130, RE/MAX REALTY SERVICES INC.. TRREB
- C$598,0002 bd2 ba-- sqftDuEast Condos, Toronto, ON M5A 0P8For SaleMLS ID #C13682088, CAREFREE HOME SOLD REALTY INC.. TRREB
- C$865,0003 bd2 ba-- sqft21 Park St E #1507, Mississauga, ON L5G 0C2For SaleMLS ID #W13602326, RE/MAX REAL ESTATE CENTRE INC.. TRREB
- C$658,0002 bd1 ba-- sqftSt. Lawrence Condominiums, Toronto, ON M5A 0K9For SaleMLS ID #C13658960, KW Living Realty. TRREB
- C$700,0002 bd2 ba-- sqft1461 Lawrence Ave W #1508, Toronto, ON M6L 0A6For SaleMLS ID #W13636394, RE/MAX PREMIER INC.. TRREB
- C$699,9002 bd2 ba-- sqftVITA 2, Toronto, ON M8V 0G3For SaleMLS ID #W13605676, HOMELIFE SUPERSTARS REAL ESTATE LIMITED. TRREB
- C$568,0001 bd1 ba-- sqftEAU DU SOLEIL, Toronto, ON M8V 0J1For SaleMLS ID #W13683092, RIGHT AT HOME REALTY INC.. TRREB
- C$599,0002 bd1 ba-- sqft15 Queens Quay E #208, Toronto, ON M5E 0A4For SaleMLS ID #C13669986, SUTTON GROUP-ADMIRAL REALTY INC.. TRREB
