Welcome To This Open Concept CORNER UNIT Condo Situated In Mississauga, Cooksville Central, Prime Location; Open Concept Living with 2 Bedrooms, Primary Has A 3-piece Ensuite Washroom; Good-sized 2nd Bedroom Plus A Den That Can Be Used As An Extra Living Space For Guests Or Home Office; 2 Full Washrooms Spacious Open Concept Layout Living And Dining Filled With Natural Light, A Modern Kitchen With Quartz Countertop, Backsplash, And Stainless Steel Appliances; Wraparound Open Balcony That Provides Abundance Of Natural Light, Relaxation, and Breathtaking Views From The Privacy Of the Balcony. The Location Offers Multiple Convenient Access Points To Restaurants, Groceries, Major Public Transportation (Mississauga Transit, Go Train, Go Bus,) Major Highway QEW, 403, And Hospitals, And The Upcoming Hurontario LRT And Bus Rapid Transit Stops
For sale
C$535,000
86 Dundas St E #421, Mississauga, ON L5A 1W4
2beds
2baths
Apartment
Built in ----
-- sqft lot
$-- Zestimate®
C$--/sqft
C$576/mo HOA
What's special
Open concept living
- 5 hours |
- 1 |
- 0 |
Zillow last checked:
Listing updated:
Listed by:
HOMELIFE HEARTS REALTY INC.
Source: TRREB,MLS®#: W13686688 Originating MLS®#: Toronto Regional Real Estate Board
Originating MLS®#: Toronto Regional Real Estate BoardFacts & features
Interior
Bedrooms & bathrooms
- Bedrooms: 2
- Bathrooms: 2
Primary bedroom
- Level: Main
- Dimensions: 3.68 x 2.96
Bedroom 2
- Level: Main
- Dimensions: 2.95 x 2.21
Den
- Level: Main
- Dimensions: 3.05 x 1.52
Dining room
- Level: Main
- Dimensions: 7.01 x 4.18
Kitchen
- Level: Main
- Dimensions: 7.01 x 4.18
Living room
- Level: Main
- Dimensions: 7.01 x 4.18
Heating
- Forced Air, Gas
Cooling
- Central Air
Appliances
- Laundry: Ensuite
Features
- Flooring: Carpet Free
- Basement: None
- Has fireplace: No
Interior area
- Living area range: 700-799 null
Property
Parking
- Total spaces: 1
- Parking features: Garage
- Has garage: Yes
Features
- Exterior features: Open Balcony
Details
- Parcel number: 192800236
Construction
Type & style
- Home type: Apartment
- Property subtype: Apartment
Materials
- Concrete
Community & HOA
HOA
- Services included: Parking Included, Common Elements Included
- HOA fee: C$576 monthly
- HOA name: PSCC
Location
- Region: Mississauga
Financial & listing details
- Annual tax amount: C$3,894
- Date on market: 8/18/2026
Price history
Price history is unavailable.
Public tax history
Tax history is unavailable.
Climate risks
Neighborhood: L5A
Nearby schools
GreatSchools rating
No schools nearby
We couldn't find any schools near this home.
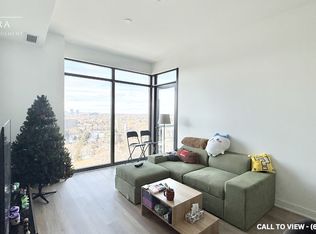
- C$--2 bd2 ba800 sqft86 Dundas St E #1703, Mississauga, ON L5A1W4Off Market
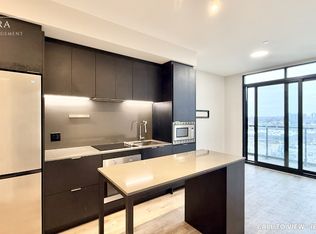
- C$--1 bd2 ba700 sqft86 Dundas St E #726, Mississauga, ON L5A1W4Off Market
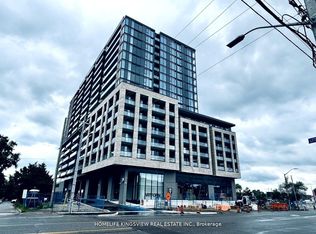
- C$2,5003 bd2 ba-- sqft86 Dundas St E #522, Mississauga, ON L5A1W4For Rent
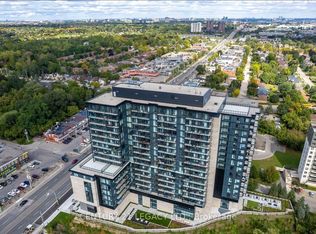
- C$409,9902 bd1 ba-- sqft86 Dundas St E #821, Mississauga, ON L5A1W4For Sale
- C$2,2002 bd2 ba-- sqft86 Dundas St E #618, Mississauga, ON L5A1W4For Rent
- C$519,0003 bd2 ba-- sqft86 Dundas St E #622, Mississauga, ON L5A1W4For Sale
- C$2,5503 bd2 ba-- sqft86 Dundas St E #1114, Mississauga, ON L5A1W4For Rent
- C$599,9002 bd2 ba-- sqft86 Dundas St E #1103, Mississauga, ON L5A1W4For Sale
- C$2,3002 bd2 ba-- sqft86 Dundas St E #1212, Mississauga, ON L5A1W4For Rent
Similar homes
- C$575,0003 bd2 ba-- sqftArtform, Mississauga, ON L5A 1W4For Sale
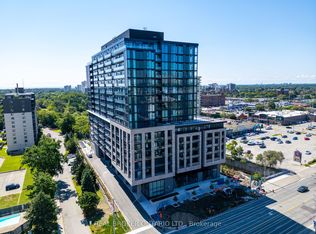 MLS ID #W13223402, REAL BROKER ONTARIO LTD.. TRREB
 - C$499,9002 bd2 ba-- sqft115 Hillcrest Ave #610, Mississauga, ON L5B 3Y9For SaleMLS ID #W13528374, RE/MAX WEST REALTY INC.. TRREB
- C$519,0003 bd2 ba-- sqft86 Dundas St E #622, Mississauga, ON L5A 1W4For Sale
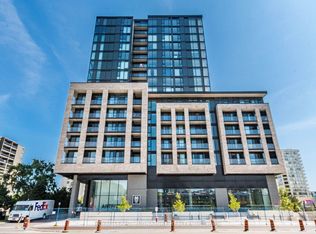 MLS ID #W13577772, ROYAL LEPAGE SIGNATURE REALTY. TRREB
 - C$539,9002 bd2 ba-- sqft75 King St E #1611, Mississauga, ON L5A 4G5For Sale
 MLS ID #W13652670, Royal LePage Real Estate Associates. TRREB
 - C$599,9002 bd2 ba-- sqft86 Dundas St E #1103, Mississauga, ON L5A 1W4For SaleMLS ID #W12787456, CENTURY 21 PEOPLE`S CHOICE REALTY INC.. TRREB
- C$409,9902 bd1 ba-- sqft86 Dundas St E #821, Mississauga, ON L5A 1W4For SaleMLS ID #W13652810, CENTURY 21 LEGACY LTD.. TRREB
- C$558,0002 bd2 ba-- sqft75 King St E #201, Mississauga, ON L5A 4G5For SaleMLS ID #W13589298, RE/MAX ACE REALTY INC.. TRREB
- C$469,0002 bd1 ba-- sqft570 Lolita Gdns #127, Mississauga, ON L5A 0A1For SaleMLS ID #W13687390, REAL LAND REALTY INC.. TRREB
- C$499,9002 bd2 ba-- sqft75 King St E #1105, Mississauga, ON L5A 4G5For SaleMLS ID #W13469660, SAM MCDADI REAL ESTATE INC.. TRREB
- C$479,0003 bd2 ba-- sqft155 Hillcrest Ave #1413, Mississauga, ON L5B 3Z2For SaleMLS ID #W13672462, CENTURY 21 PEOPLE`S CHOICE REALTY INC.. TRREB
- C$499,9002 bd2 ba-- sqftKing Gardens, Mississauga, ON L5A 4G5For SaleMLS ID #W13242092, RIGHT AT HOME REALTY INC.. TRREB
- C$535,0003 bd2 ba-- sqft135 Hillcrest Ave #203, Mississauga, ON L5B 4B1For SaleMLS ID #W13618706, CENTURY 21 GREEN REALTY INC.. TRREB
- C$499,7862 bd2 ba-- sqft3170 Kirwin Ave Unit 1402, Mississauga, ON L5A 3R1For SaleMLS ID #W13489018, ROYAL LEPAGE CERTIFIED REALTY. TRREB
- C$525,0003 bd2 ba-- sqft135 Hillcrest Ave #904, Mississauga, ON L5B 4B1For SaleMLS ID #W13617072, ESTATE #1 REALTY SERVICES INC.. TRREB
- C$599,0003 bd2 ba-- sqft3009 Novar Rd #628, Mississauga, ON L5B 1S4New ConstructionMLS ID #W13655966, CENTURY 21 LEGACY LTD.. TRREB
- C$579,8002 bd2 ba-- sqft86 Dundas St E #409, Mississauga, ON L5A 0B1For SaleMLS ID #W13087122, RE/MAX REALTY SERVICES INC.. TRREB
- C$519,9003 bd2 ba-- sqft115 Hillcrest Ave Unit 811, Mississauga, ON L5B 3Y9For SaleMLS ID #W13511560, RE/MAX REAL ESTATE CENTRE INC.. TRREB
- C$529,9002 bd2 ba-- sqft3504 Hurontario St #307, Mississauga, ON L5B 0B9For SaleMLS ID #W13502552, RE/MAX REALTY SPECIALISTS INC.. TRREB
- C$598,8002 bd2 ba-- sqft3525 Kariya Dr #1202, Mississauga, ON L5B 0C2For SaleMLS ID #W13667422, KW Living Realty. TRREB
- C$470,0002 bd2 ba-- sqft86 Dundas St E #1313, Mississauga, ON L5A 0B1For SaleMLS ID #W13253700, RE/MAX NOBLECORP REAL ESTATE. TRREB
