
Welcome to this beautifully designed 1+1 bedroom, 2 full bathroom suite at the highly sought-after Artform Condos by EMBLEM Developments. Featuring 9-foot ceilings, floor-to-ceiling windows, and a bright open-concept layout with 603 sqft of living space + 56 sqft of balcony space, this modern unit offers both style and functionality in the heart of Mississauga. The contemporary kitchen is equipped with built-in appliances and quartz countertops, flowing seamlessly into the spacious living area. The primary bedroom features a 3-piece ensuite, while the generous den provides the flexibility for a home office, guest room, or additional bedroom space. Offering 603 sqft of interior living space plus a private balcony, this unit also includes 1 parking space and 1 locker. Residents enjoy premium amenities including 24/7 concierge, fitness centre, party room, meeting room, outdoor terrace, cabana-style seating, and BBQ area. Conveniently located steps to the future Hurontario LRT, transit, Square One, Sheridan College, and major highways, this is an excellent opportunity for both end-users and investors alike.
For sale
C$470,000
86 Dundas St E #1313, Mississauga, ON L5A 0B1
2beds
2baths
Apartment
Built in ----
-- sqft lot
$-- Zestimate®
C$--/sqft
C$496/mo HOA
What's special
Floor-to-ceiling windowsBright open-concept layoutContemporary kitchenBuilt-in appliancesQuartz countertopsPrivate balcony
- 79 days |
- 18 |
- 2 |
Zillow last checked:
Listing updated:
Listed by:
RE/MAX NOBLECORP REAL ESTATE
Source: TRREB,MLS®#: W13253700 Originating MLS®#: Toronto Regional Real Estate Board
Originating MLS®#: Toronto Regional Real Estate BoardFacts & features
Interior
Bedrooms & bathrooms
- Bedrooms: 2
- Bathrooms: 2
Bedroom
- Level: Main
- Dimensions: 0 x 0
Bathroom
- Level: Main
- Dimensions: 0 x 0
Den
- Level: Main
- Dimensions: 0 x 0
Dining room
- Level: Main
- Dimensions: 0 x 0
Foyer
- Level: Main
- Dimensions: 0 x 0
Kitchen
- Level: Main
- Dimensions: 0 x 0
Laundry
- Level: Main
- Dimensions: 0 x 0
Living room
- Level: Main
- Dimensions: 0 x 0
Heating
- Forced Air, Gas
Cooling
- Central Air
Appliances
- Laundry: In-Suite Laundry
Features
- Storage Area Lockers
- Flooring: Carpet Free
- Basement: None
- Has fireplace: No
Interior area
- Living area range: 600-699 null
Property
Parking
- Total spaces: 1
- Parking features: None
- Has garage: Yes
Features
- Levels: Multi-Level
- Exterior features: Open Balcony
Details
- Parcel number: 201690403
Construction
Type & style
- Home type: Apartment
- Property subtype: Apartment
Materials
- Concrete
Community & HOA
Community
- Security: Concierge/Security
HOA
- Amenities included: Bus Ctr (WiFi Bldg), Concierge, Gym, Media Room, Party Room/Meeting Room
- Services included: Common Elements Included, Building Insurance Included, Parking Included
- HOA fee: C$496 monthly
- HOA name: PSCC
Location
- Region: Mississauga
Financial & listing details
- Annual tax amount: C$3,590
- Date on market: 6/5/2026
Price history
Price history is unavailable.
Public tax history
Tax history is unavailable.
Climate risks
Neighborhood: L5A
Nearby schools
GreatSchools rating
No schools nearby
We couldn't find any schools near this home.
- C$--2 bd2 ba800 sqft86 Dundas St E #1703, Mississauga, ON L5A1W4Off Market
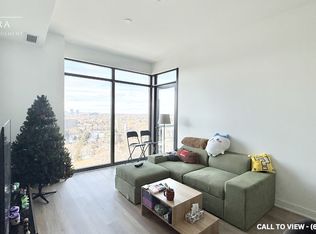
- C$--1 bd2 ba700 sqft86 Dundas St E #726, Mississauga, ON L5A1W4Off Market
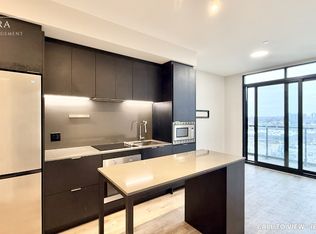
- C$409,9902 bd1 ba-- sqft86 Dundas St E #821, Mississauga, ON L5A1W4For Sale
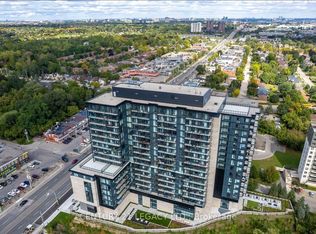
- C$519,0003 bd2 ba-- sqft86 Dundas St E #622, Mississauga, ON L5A1W4For Sale
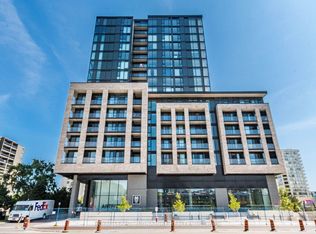
- C$2,5503 bd2 ba-- sqft86 Dundas St E #1114, Mississauga, ON L5A1W4For Rent
- C$535,0003 bd2 ba-- sqft86 Dundas St E #421, Mississauga, ON L5A1W4For Sale
- C$599,9002 bd2 ba-- sqft86 Dundas St E #1103, Mississauga, ON L5A1W4For Sale
- C$--2 bd2 ba830 sqft86 Dundas St E #1414, Mississauga, ON L5A1W4Off Market
- C$2,2502 bd2 ba-- sqft86 Dundas St E #1404, Mississauga, ON L5A1W4For Rent
Similar homes
- C$535,0003 bd2 ba-- sqftArt Form, Mississauga, ON L5A 1W4For Sale
 MLS ID #W13686688, HOMELIFE HEARTS REALTY INC.. TRREB
 - C$579,8002 bd2 ba-- sqft86 Dundas St E #409, Mississauga, ON L5A 0B1For Sale
 MLS ID #W13087122, RE/MAX REALTY SERVICES INC.. TRREB
 - C$495,0002 bd2 ba-- sqft36 Elm Dr W #3107, Mississauga, ON L5B 0N3For Sale
 MLS ID #W13545826, IQI GLOBAL REAL ESTATE. TRREB
 - C$547,8883 bd2 ba-- sqft3515 Kariya Dr #1705, Mississauga, ON L5B 0C1For Sale
 MLS ID #W13521764, RE/MAX REAL ESTATE CENTRE INC.. TRREB
 - C$448,8001 bd1 ba-- sqft3975 Grand Park Dr #1506, Mississauga, ON L5B 0K4For SaleMLS ID #W13232708, RE/MAX REALTY SERVICES INC.. TRREB
- C$449,9001 bd1 ba-- sqft28 Ann St #209, Mississauga, ON L5G 3G1For SaleMLS ID #W13608472, Rock Star Real Estate Inc., Brokerage. TRREB
- C$469,9002 bd1 ba-- sqft36 Zorra St #3206, Toronto, ON M8Z 0G5New ConstructionMLS ID #W13593458, RE/MAX PARAMOUNT REALTY. TRREB
- C$599,0002 bd2 ba-- sqft208 Enfield Pl #3103, Mississauga, ON L5B 0G8For SaleMLS ID #W13537820, HOMELIFE LANDMARK REALTY INC.. TRREB
- C$599,9003 bd2 ba-- sqft36 Zorra St #1008, Toronto, ON M8Z 0G5For SaleMLS ID #W13702356, RE/MAX PARAMOUNT REALTY. TRREB
- C$438,0002 bd1 ba-- sqft474 Caldari Rd #1308, Vaughan, ON L4K 0E1For SaleMLS ID #N13692128, CENTURY 21 HERITAGE GROUP LTD.. TRREB
- C$479,0002 bd2 ba-- sqft5 Buttermill Ave #2008, Vaughan, ON L4K 4Z4For SaleMLS ID #N13670836, RE/MAX ADVANCE REALTY. TRREB
- C$499,0002 bd2 ba-- sqft225 Veterans Dr #1007, Brampton, ON L7A 4S6For SaleMLS ID #W13674328, ZOLO REALTY. TRREB
- C$469,0002 bd1 ba-- sqftRosedale on Bloor, Toronto, ON M4W 1H7New ConstructionMLS ID #C13476466, REMAX YOUR COMMUNITY REALTY. TRREB
- C$488,0002 bd1 ba-- sqft251 Jarvis St #818, Toronto, ON M5B 0C3For SaleMLS ID #C13459606, RIGHT AT HOME REALTY INC.. TRREB
- C$499,0002 bd2 ba-- sqft319 Jarvis St #3801, Toronto, ON M5B 0C8For SaleMLS ID #C13482238, BAY STREET INTEGRITY REALTY INC.. TRREB
- C$499,9002 bd1 ba-- sqft1787 Saint Clair Ave W #609, Toronto, ON M6N 0B7New ConstructionMLS ID #W13218732, HOMELIFE NEW WORLD CONDOMAX REALTY INC.. TRREB
- C$475,0001 bd1 ba-- sqft65 Annie Craig Dr #402, Toronto, ON M8V 0G3For SaleMLS ID #W12863832, CENTURY 21 HERITAGE GROUP LTD.. TRREB
- C$499,9001 bd1 ba-- sqft20 Richardson St E #3101, Toronto, ON M5A 0S6For SaleMLS ID #C13674418, RE/MAX EXCEL TITAN. TRREB
- C$448,000-- bd1 ba-- sqftICE Condos, Toronto, ON M5J 0B1For SaleMLS ID #C13667636, RE/MAX CONDOS PLUS CORPORATION. TRREB
- C$469,0001 bd1 ba-- sqft158 Front St E #1009, Toronto, ON M5A 0K9For SaleMLS ID #C13210054, CENTURY 21 NEW CONCEPT. TRREB
