20th Floor With Stunning Unobstructed South Views! Welcome To Transit City In The Heart Of Vaughan Metropolitan Centre. This Bright & Modern 2-Bedroom, 2-Bathroom Suite Features 9-Ft Ceilings, A Functional Open-Concept Layout And A Spacious 105 Sq. Ft. Balcony Overlooking The City Skyline. The Contemporary Kitchen Is Equipped With Stainless Steel Appliances, Complemented By Laminate Flooring Throughout. Perfect For First-Time Buyers, Young Professionals Or Investors! Enjoy Exceptional Convenience Just Steps To VMC Subway Station & Bus Terminal, With Easy Access To York University And Downtown Toronto. Minutes To Hwy 400, 407 & Hwy 7, Vaughan Mills, Shops, Groceries, Restaurants, Entertainment, Parks And Everyday Essentials. Fantastic Building Amenities Include Party Rooms, Billiards, Golf Simulator & Outdoor BBQ Terrace. An Incredible Opportunity To Enjoy Modern Urban Living, Beautiful Views & Unbeatable Connectivity In The Heart Of Vaughan!
For sale
C$479,000
5 Buttermill Ave #2008, Vaughan, ON L4K 4Z4
2beds
2baths
Apartment
Built in ----
-- sqft lot
$-- Zestimate®
C$--/sqft
C$511/mo HOA
What's special
Functional open-concept layoutLaminate flooring throughoutBeautiful views
- 66 days
- 5
- 0
Zillow last checked:
Listing updated:
Listed by:
RE/MAX ADVANCE REALTY
Source: TRREB,MLS®#: N13670836 Originating MLS®#: Toronto Regional Real Estate Board
Originating MLS®#: Toronto Regional Real Estate BoardFacts & features
Interior
Bedrooms & bathrooms
- Bedrooms: 2
- Bathrooms: 2
Primary bedroom
- Description: Primary Bedroom
- Level: Main
- Area: 0 Square Meters
- Area source: Other
- Dimensions: 3.08 x 3.02
Bedroom 2
- Description: Bedroom 2
- Level: Main
- Area: 0 Square Meters
- Area source: Other
- Dimensions: 2.62 x 2.5
Dining room
- Description: Dining Room
- Level: Main
- Area: 0 Square Meters
- Area source: Other
- Dimensions: 5.82 x 3.1
Kitchen
- Description: Kitchen
- Level: Main
- Area: 0 Square Meters
- Area source: Other
- Dimensions: 5.82 x 3.1
Living room
- Description: Living Room
- Level: Main
- Area: 0 Square Meters
- Area source: Other
- Dimensions: 5.82 x 3.1
Study
- Level: Main
- Dimensions: 1.23 x 0.92
Heating
- Forced Air, Gas
Cooling
- Central Air
Appliances
- Laundry: Ensuite
Features
- None
- Basement: None
- Has fireplace: No
Interior area
- Living area range: 600-699 null
Property
Parking
- Parking features: None
Features
- Exterior features: Open Balcony
Details
- Parcel number: 299721054
Construction
Type & style
- Home type: Apartment
- Property subtype: Apartment
- Attached to another structure: Yes
Materials
- Concrete
Community & HOA
HOA
- Services included: Common Elements Included
- HOA fee: C$511 monthly
- HOA name: YRSCC
Location
- Region: Vaughan
Financial & listing details
- Annual tax amount: C$2,510
- Date on market: 8/13/2026
Price history
Price history is unavailable.
Public tax history
Tax history is unavailable.
Climate risks
Neighborhood: L4K
Nearby schools
GreatSchools rating
No schools nearby
We couldn't find any schools near this home.
Similar homes
- C$520,0002 bd2 ba-- sqft5 Buttermill Ave #6005, Vaughan, ON L4K 4Z4For Sale
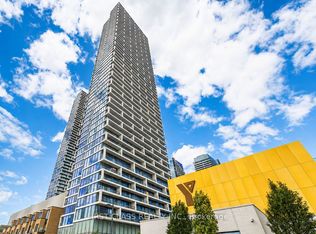 MLS ID #N13581606, FIRST CLASS REALTY INC.. TRREB
 - C$535,0002 bd2 ba-- sqft5 Buttermill Ave #1503, Vaughan, ON L4K 3X4For Sale
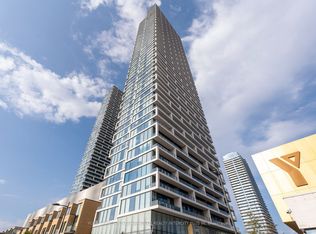 MLS ID #N13669504, YOUR HOME SOLD GUARANTEED REALTY INTERCITY PLUS IN. TRREB
 - C$595,0003 bd2 ba-- sqft7895 Jane St #3108, Vaughan, ON L4K 0K2For Sale
 MLS ID #N14027836, HOMELIFE LANDMARK REALTY INC.. TRREB
 - C$545,0002 bd2 ba-- sqft7895 Jane St #3610, Vaughan, ON L4K 0K2For Sale
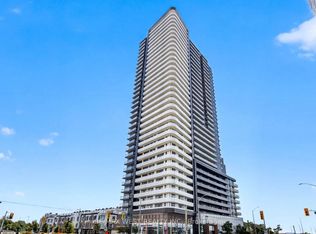 MLS ID #N13801650, RE/MAX WEST REALTY INC.. TRREB
