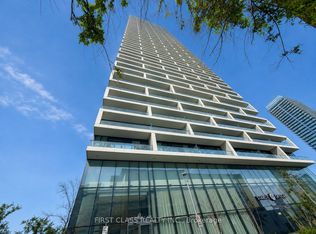
Welcome To 5 Buttermill Ave #6005! Bright And Modern 2 Bedroom, 2 Bathroom Condo In The Heart Of Vaughan Metropolitan Centre. Functional 600-699 Sq.Ft. Layout Designed For Comfortable Urban Living. Floor-To-Ceiling Windows, Modern Kitchen With Quartz Countertops And Built-In Stainless Steel Appliances. Enjoy A Private Balcony And Contemporary Finishes Throughout. Steps To VMC Subway Station, Viva, YRT Bus Terminal, YMCA, Shopping, Restaurants, Parks, And Everyday Conveniences. Minutes To Hwy 400, 407, York University, IKEA, Costco, And More. An Excellent Opportunity For First-Time Buyers, Professionals, Or Investors Looking To Own In One Of Vaughan's Most Desirable Transit-Oriented Communities.
For sale
C$520,000
5 Buttermill Ave #6005, Vaughan, ON L4K 4Z4
2beds
2baths
Apartment
Built in ----
-- sqft lot
$-- Zestimate®
C$--/sqft
C$497/mo HOA
What's special
Floor-to-ceiling windowsBuilt-in stainless steel appliancesPrivate balconyContemporary finishes throughout
- 90 days
- 4
- 0
Zillow last checked:
Listing updated:
Listed by:
FIRST CLASS REALTY INC.
Source: TRREB,MLS®#: N13581606 Originating MLS®#: Toronto Regional Real Estate Board
Originating MLS®#: Toronto Regional Real Estate BoardFacts & features
Interior
Bedrooms & bathrooms
- Bedrooms: 2
- Bathrooms: 2
Primary bedroom
- Description: Primary Bedroom
- Level: Ground
- Area: 9.44 Square Meters
- Area source: Other
- Dimensions: 3.20 x 2.95
Bedroom 2
- Description: Bedroom 2
- Level: Ground
- Area: 6.05 Square Meters
- Area source: Other
- Dimensions: 2.46 x 2.46
Dining room
- Description: Dining Room
- Level: Ground
- Area: 0 Square Meters
- Area source: Other
- Dimensions: 5.49 x 3.35
Kitchen
- Description: Kitchen
- Level: Ground
- Area: 9.8 Square Meters
- Area source: Other
- Dimensions: 3.38 x 2.90
Living room
- Description: Living Room
- Level: Ground
- Area: 7.81 Square Meters
- Area source: Other
- Dimensions: 3.05 x 2.56
Heating
- Forced Air, Gas
Cooling
- Central Air
Appliances
- Laundry: In-Suite Laundry
Features
- None
- Basement: None
- Has fireplace: No
Interior area
- Living area range: 600-699 null
Property
Parking
- Parking features: None
Features
- Exterior features: Open Balcony
Lot
- Features: Clear View
Details
- Parcel number: 299721843
Construction
Type & style
- Home type: Apartment
- Property subtype: Apartment
- Attached to another structure: Yes
Materials
- Concrete
Community & HOA
HOA
- Amenities included: Concierge, Guest Suites, Gym, Rooftop Deck/Garden
- Services included: Common Elements Included, Condo Taxes Included, Building Insurance Included
- HOA fee: C$497 monthly
- HOA name: YRSCC
Location
- Region: Vaughan
Financial & listing details
- Annual tax amount: C$2,454
- Date on market: 7/19/2026
Price history
Price history is unavailable.
Public tax history
Tax history is unavailable.
Climate risks
Neighborhood: L4K
Nearby schools
GreatSchools rating
No schools nearby
We couldn't find any schools near this home.
Similar homes
- C$535,0002 bd2 ba-- sqft5 Buttermill Ave #1503, Vaughan, ON L4K 3X4For Sale
 MLS ID #N13669504, YOUR HOME SOLD GUARANTEED REALTY INTERCITY PLUS IN. TRREB
 - C$429,0002 bd2 ba-- sqft5 Buttermill Ave #2006, Vaughan, ON L4K 4Z4For Sale
 MLS ID #N13654734, FIRST CLASS REALTY INC.. TRREB
 - C$545,0002 bd2 ba-- sqft2916 Highway 7 Rd #3307, Vaughan, ON L4K 0G3For Sale
 MLS ID #N13788898, RE/MAX WEST REALTY INC.. TRREB
 - C$599,0002 bd2 ba-- sqft1000 Portage Pkwy #2103, Vaughan, ON L4K 0L1For Sale
 MLS ID #N13857296, HC REALTY GROUP INC.. TRREB
