Welcome to 2910 Highway 7 in the heart of Vaughan! This stunning premium Southwest facing corner suite offers an exceptional combination of space, natural light, upgrades and breathtaking views. Featuring 2 spacious bedrooms, 2 full bathrooms, 2 parking spaces(tandem) and a locker, this beautifully maintained suite is truly move-in ready. Step inside to an impressive open-concept layout enhanced by soaring 9-ft ceilings, engineered hardwood flooring and spectacular floor-to-ceiling windows, filling the home with natural light throughout the day. The spacious living and dining areas flow seamlessly to a fabulous open balcony, creating the perfect setting to relax and enjoy the southwest exposure and beautiful sunsets. The upgraded kitchen features granite countertops, tall cabinetry, stainless steel appliances and generous storage, making it equally suited for everyday living and entertaining. Thoughtful improvements include upgraded light fixtures with Wi-Fi integration, contemporary feature wall in the living room and recent paint, giving the suite a stylish and sophisticated feel. The primary bedroom offers excellent space and its own ensuite bathroom, while the second bedroom provides flexibility for family, guests or a home office. Two tandem parking spaces are an outstanding and hard-to-find feature for condo living, complemented by a private locker for additional storage. Residents enjoy the comfort and convenience of 24/7 concierge and security along with the lifestyle of a modernVaughan condominium community. Ideally situated near Vaughan Metropolitan Centre, TTC subway, major highways, shopping, restaurants and everyday conveniences, this location offers exceptional connectivity throughout Vaughan and the GTA. A beautifully upgraded corner residence offering 2 bedrooms, 2 bathrooms, 2 parking spaces, a locker, a balcony and incredible southwest views-an opportunity not to be missed!
For sale
C$649,900
2910 Highway 7 #1804, Vaughan, ON L4K 0H8
2beds
2baths
Apartment
Built in ----
-- sqft lot
$-- Zestimate®
C$--/sqft
C$754/mo HOA
What's special
Impressive open-concept layoutEngineered hardwood flooringSpectacular floor-to-ceiling windowsFabulous open balconyUpgraded kitchenGranite countertopsTall cabinetry
- 18 hours |
- 1 |
- 0 |
Zillow last checked:
Listing updated:
Listed by:
FIRST CLASS REALTY INC.
Source: TRREB,MLS®#: N13666766 Originating MLS®#: Toronto Regional Real Estate Board
Originating MLS®#: Toronto Regional Real Estate BoardFacts & features
Interior
Bedrooms & bathrooms
- Bedrooms: 2
- Bathrooms: 2
Primary bedroom
- Level: Flat
- Dimensions: 3.6 x 2.9
Bedroom 2
- Level: Flat
- Dimensions: 3.5 x 2.75
Dining room
- Level: Flat
- Dimensions: 4.9 x 4.9
Kitchen
- Level: Flat
- Dimensions: 3.1 x 2
Living room
- Level: Flat
- Dimensions: 4.9 x 4.9
Heating
- Forced Air, Gas
Cooling
- Central Air
Appliances
- Laundry: Ensuite
Features
- Flooring: Carpet Free
- Basement: None
- Has fireplace: No
Interior area
- Living area range: 900-999 null
Property
Parking
- Total spaces: 2
- Parking features: Underground
- Has garage: Yes
Features
- Exterior features: Open Balcony
Lot
- Features: Park, Place Of Worship, Public Transit
Details
- Parcel number: 298760089
Construction
Type & style
- Home type: Apartment
- Property subtype: Apartment
Materials
- Concrete
Community & HOA
HOA
- Amenities included: Guest Suites, Gym, Party Room/Meeting Room, Sauna, Visitor Parking
- Services included: Heat Included, Hydro Included, Common Elements Included, Building Insurance Included, Water Included, Parking Included, CAC Included
- HOA fee: C$754 monthly
- HOA name: YRSC
Location
- Region: Vaughan
Financial & listing details
- Annual tax amount: C$3,468
- Date on market: 8/12/2026
Price history
Price history is unavailable.
Public tax history
Tax history is unavailable.
Climate risks
Neighborhood: L4K
Nearby schools
GreatSchools rating
No schools nearby
We couldn't find any schools near this home.
- C$1,199,9883 bd4 ba-- sqft2910 Highway 7 Rd #PENTHOUSE 05-3605, Vaughan, ON L4K0H8For Sale
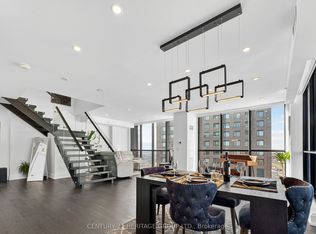
- C$2,5002 bd1 ba-- sqft2910 Highway 7 #510, Vaughan, ON L4K0H8For Sale

- C$1,199,9883 bd4 ba-- sqft2910 Highway 7 Rd, Vaughan, ON L4K0H8For Sale

- C$629,0003 bd2 ba-- sqft2910 Highway 7 Rd #1109, Vaughan, ON L4K0H8For Sale
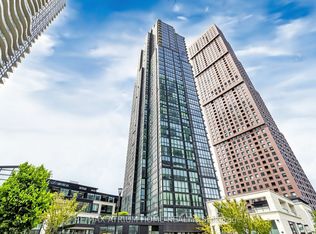
- C$--1 bd1 ba650 sqft2920 Highway 7 #0, Vaughan, ON L4K0H8Off Market
- C$589,9992 bd1 ba-- sqft2920 Highway 7, Vaughan, ON L4K2B6New Construction
- C$--1 bd1 ba560 sqft2920 Highway 7 #1416381, Vaughan, ON L4K0H8Off Market
- C$--2 bd2 ba843 sqft2920 Highway 7 #1416396, Vaughan, ON L4K0H8Off Market
Similar homes
- C$569,0002 bd2 ba-- sqft2900 Highway 7 Rd #902, Vaughan, ON L4K 0G3For Sale
 MLS ID #N13626186, RE/MAX EXPERTS. TRREB
 - C$528,9002 bd2 ba-- sqft7895 Jane St #717, Vaughan, ON L4K 0K2For Sale
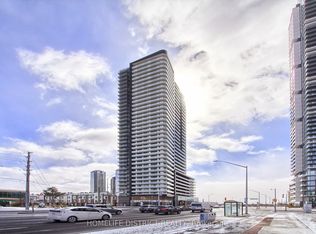 MLS ID #N13048108, HOMELIFE DISTRICT REALTY. TRREB
 - C$450,0002 bd2 ba-- sqft7895 Jane St #3211, Vaughan, ON L4K 0K2New Construction
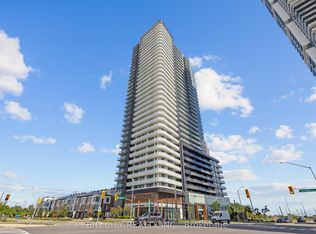 MLS ID #N13603544, BIG CITY REALTY INC.. TRREB
 - C$599,0003 bd2 ba-- sqft19 Singer Ct Unit 921, Toronto, ON M2K 0B2For Sale
 MLS ID #C13658344, AIMHOME REALTY INC.. TRREB
 - C$658,0002 bd2 ba-- sqft85 N Park Rd S #705, Vaughan, ON L4J 0H9For SaleMLS ID #N13508538, RE/MAX EXCEL REALTY LTD.. TRREB
- C$650,0002 bd2 ba-- sqft7165 Yonge St #902, Markham, ON L3T 0C9For SaleMLS ID #N13615542, JDL REALTY INC.. TRREB
- C$619,0003 bd2 ba-- sqft85 N Park Rd #612, Vaughan, ON L4J 0H9For SaleMLS ID #N13543038, RIGHT AT HOME REALTY INC.. TRREB
- C$628,0002 bd2 ba-- sqft4955 Yonge St #1010, Toronto, ON M2N 0L8For SaleMLS ID #C13633888, JDL REALTY INC.. TRREB
- C$--2 bd2 ba-- sqft950 Portage Pkwy #4915, Vaughan, ON L4K 4Z4Off Market
- C$615,0003 bd2 ba-- sqft75 Norman Bethune Ave #209, Richmond Hill, ON L4B 0B6For SaleMLS ID #N13647534, IREPS TORONTO REALTY. TRREB
- C$639,9903 bd2 ba-- sqft33 Singer Ct #2205, Toronto, ON M2K 0B4For SaleMLS ID #C13509014, HC REALTY GROUP INC.. TRREB
- C$599,0002 bd2 ba-- sqft195 Redpath Ave #1612, Toronto, ON M4P 0E4For SaleMLS ID #C13655898, RE/MAX REALTRON REALTY INC.. TRREB
- C$738,0003 bd3 ba-- sqft70 Princess St #2005, Toronto, ON M5A 0X6For SaleMLS ID #C13656566, JDL REALTY INC.. TRREB
- C$675,0003 bd2 ba-- sqft1926 Lake Shore Blvd W #2711, Toronto, ON M6S 1A1For SaleMLS ID #W13644562, RE/MAX REALTY SPECIALISTS INC.. TRREB
- C$589,0002 bd2 ba-- sqft72 Esther Shiner Blvd #2115, Toronto, ON M2K 0C4For SaleMLS ID #C13605066, HC REALTY GROUP INC.. TRREB
- C$768,0003 bd2 ba-- sqft11 Wellesley St W #3408, Toronto, ON M4Y 0G4New ConstructionMLS ID #C13659900, HC REALTY GROUP INC.. TRREB
- C$619,9003 bd2 ba-- sqftIce 1, Toronto, ON M5J 0A9For SaleMLS ID #C13628160, RE/MAX REALTY SERVICES INC.. TRREB
- C$695,0002 bd2 ba-- sqftThe Avonshire, Toronto, ON M2N 0C2For SaleMLS ID #C13530838, EXP REALTY. TRREB
- C$698,8882 bd2 ba-- sqft233 S Park Rd #Penthouse 01, Markham, ON L3T 0B3For SaleMLS ID #N13524322, IREPS TORONTO REALTY. TRREB
- C$619,0003 bd2 ba-- sqft33 Singer Ct #711, Toronto, ON M2K 0B4For SaleMLS ID #C12884810, RED ROOF REALTY INC.. TRREB
