100 Harrison Garden Boulevard, Unit 1702. The Avonshire. A bright 887 square foot 2 bedroom, 2 bathroom condo on the 17th floor with unobstructed south west views in the heart of Willowdale East.Open the door and the view does the talking. Wide windows. South west exposure. Clear, open skyline as far as you can see. Sunlight all day. Sunsets every night.Inside, the upgrade is already done. Brand new Luxury Vinyl Plank Flooring runs through the entire suite. Two true bedrooms. Two full bathrooms. An open layout that lives larger than the square footage suggests. A balcony made for slow mornings and skyline evenings.The Avonshire delivers building life done right. Indoor pool. Fully equipped fitness centre. Party and meeting rooms. Theatre room. 24 hour concierge. Visitor parking and guest suites for when family or friends roll in.Step outside and Yonge and Sheppard is yours. Walk to Sheppard Yonge Subway Station for a one seat ride downtown. Walk to North York Centre, Whole Foods, and the Sheppard Centre. Walk to Avondale Park around the corner. Located in the catchment for Avondale Public School and Georges Vanier Secondary School. Minutes to Bayview Village, Mel Lastman Square, North York Centre for the Performing Arts, and Highway 401.Includes one owned parking spot and one owned Large Locker. Move in ready. Skyline ready. This is what Yonge and Sheppard living should feel like.
For sale
C$695,000
100 Harrison Garden Blvd #1702, Toronto, ON M2N 0C2
2beds
2baths
Apartment
Built in ----
-- sqft lot
$-- Zestimate®
C$--/sqft
C$608/mo HOA
What's special
Wide windowsSouth west exposureSunlight all daySunsets every nightTwo true bedrooms
- 13 days |
- 21 |
- 2 |
Zillow last checked:
Listing updated:
Listed by:
EXP REALTY
Source: TRREB,MLS®#: C13530838 Originating MLS®#: Toronto Regional Real Estate Board
Originating MLS®#: Toronto Regional Real Estate BoardFacts & features
Interior
Bedrooms & bathrooms
- Bedrooms: 2
- Bathrooms: 2
Primary bedroom
- Level: Main
- Dimensions: 3.66 x 3.05
Bedroom 2
- Level: Main
- Dimensions: 3.66 x 3.05
Dining room
- Level: Main
- Dimensions: 7.05 x 3.05
Kitchen
- Level: Main
- Dimensions: 3.08 x 2.45
Living room
- Level: Main
- Dimensions: 7.05 x 3.05
Heating
- Forced Air, Gas
Cooling
- Central Air
Appliances
- Laundry: Ensuite
Features
- Flooring: Carpet Free
- Basement: None
- Has fireplace: No
Interior area
- Living area range: 800-899 null
Video & virtual tour
Property
Parking
- Total spaces: 1
- Parking features: Garage
- Has garage: Yes
Features
- Exterior features: Open Balcony
Lot
- Features: Hospital, Park, Public Transit, Rec./Commun.Centre, Electric Car Charger, School
Details
- Parcel number: 761600565
Construction
Type & style
- Home type: Apartment
- Property subtype: Apartment
Materials
- Brick
Community & HOA
HOA
- Amenities included: Concierge, Exercise Room, Indoor Pool, Party Room/Meeting Room, Visitor Parking, Media Room
- Services included: Water Included, CAC Included, Building Insurance Included, Parking Included, Common Elements Included
- HOA fee: C$608 monthly
- HOA name: TSCC
Location
- Region: Toronto
Financial & listing details
- Annual tax amount: C$3,406
- Date on market: 7/7/2026
EXP REALTY
EXP REALTY
By pressing Contact Agent, you agree that the real estate professional identified above may call/text you about your search, which may involve use of automated means and pre-recorded/artificial voices. You don't need to consent as a condition of buying any property, goods, or services. Message/data rates may apply. You also agree to our Terms of Use. Zillow does not endorse any real estate professionals. We may share information about your recent and future site activity with your agent to help them understand what you're looking for in a home.
Price history
Price history is unavailable.
Public tax history
Tax history is unavailable.
Climate risks
Neighborhood: Willowdale East
Nearby schools
GreatSchools rating
No schools nearby
We couldn't find any schools near this home.
- C$729,0002 bd2 ba-- sqft100 Harrison Garden Blvd UNIT 615, Toronto, ON M2N0C2For Sale
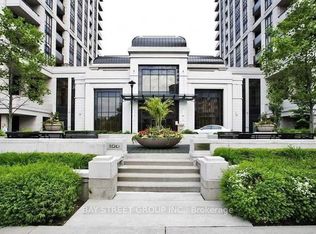
- C$2,7502 bd2 ba-- sqft100 Harrison Garden Blvd UNIT 423, Toronto, ON M2N0C2For Rent

- C$2,5502 bd2 ba-- sqft100 Harrison Garden Blvd #623, Toronto, ON M2N0C2For Rent

- C$609,9002 bd2 ba-- sqft100 Harrison Garden Blvd #824, Toronto, ON M2N0C2For Sale
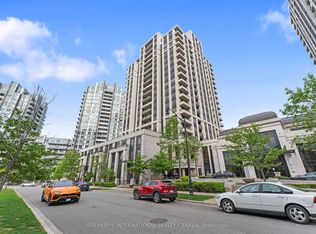
- C$2,5002 bd1 ba-- sqft100 Harrison Garden Blvd #1521, Toronto, ON M2N0C2For Rent
- C$3,2502 bd2 ba-- sqft100 Harrison Garden Blvd #502, Toronto, ON M2N0C2For Rent
- C$--2 bd2 ba887 sqft100 Harrison Garden Blvd, Toronto, ON M2N0C2Off Market
- C$600,0002 bd2 ba-- sqft100 Harrison Garden Blvd #1815, Toronto, ON M2N0C2New Construction
Similar homes
- C$675,0002 bd2 ba-- sqftPearl Condo, Toronto, ON M2N 0A9For Sale
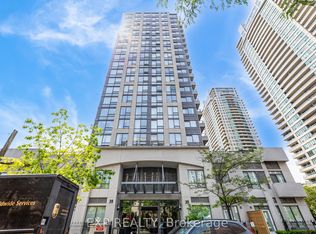 MLS ID #C13437044, EXP REALTY. TRREB
 - C$679,9002 bd2 ba-- sqft16 McAdam Ave #705, Toronto, ON M6A 0B9For Sale
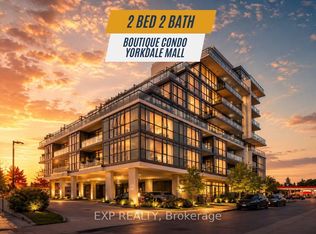 MLS ID #W13562958, EXP REALTY. TRREB
 - C$689,0003 bd2 ba-- sqft509 Beecroft Rd #307, Toronto, ON M2N 0A3For Sale
 MLS ID #C13230188, PROPERTY.CA INC.. TRREB
 - C$710,0003 bd2 ba-- sqft8 Rean Dr #1705, Toronto, ON M2K 3B9For Sale
 MLS ID #C13459558, EXP REALTY. TRREB
 - C$669,9002 bd2 ba-- sqft133 Wynford Dr #808, Toronto, ON M3C 0J5New ConstructionMLS ID #C13501154, EXP REALTY. TRREB
- C$598,8882 bd2 ba-- sqft5 Northtown Way #1109, Toronto, ON M2N 7A1For SaleMLS ID #C13233932, EXP REALTY. TRREB
- C$549,0003 bd2 ba-- sqftLine 5 Condos, Toronto, ON M4P 1V2For SaleMLS ID #C13543408, EXP REALTY. TRREB
- C$635,0003 bd2 ba-- sqftPlace Nouveau Residences, Toronto, ON M2M 4H9For SaleMLS ID #C13424266, A3A REALTY INC.. TRREB
- C$524,8003 bd2 ba-- sqft3840 Bathurst St #506, Toronto, ON M3H 6C6For SaleMLS ID #C13560726, EXP REALTY. TRREB
- C$549,0002 bd2 ba-- sqft11 Townsgate Dr #718, Vaughan, ON L4J 8G4For SaleMLS ID #N13581086, RE/MAX EXCEL REALTY LTD.. TRREB
- C$656,6003 bd2 ba-- sqft30 Upper Mall Way #2707, Vaughan, ON L4J 0L7For SaleMLS ID #N13498986, EXP REALTY. TRREB
- C$668,8882 bd2 ba-- sqft8188 Yonge St #401, Vaughan, ON L4J 0M2For SaleMLS ID #N13240968, EXP REALTY. TRREB
- C$639,9001 bd1 ba-- sqftZigg, Toronto, ON M4V 1R4For SaleMLS ID #C13558974, BOSLEY REAL ESTATE LTD.. TRREB
- C$689,9002 bd2 ba-- sqft1285 Queen St E #211, Toronto, ON M4L 1C2For SaleMLS ID #E13088378, EXP REALTY. TRREB
- C$732,9992 bd2 ba-- sqft286 Main St #210, Toronto, ON M4C 0B3For SaleMLS ID #E13458936, EXP REALTY. TRREB
- C$750,0003 bd2 ba-- sqft60 Disera Dr #1404, Vaughan, ON L4J 9G1For SaleMLS ID #N13555710, EXP REALTY. TRREB
- C$668,8001 bd1 ba-- sqftU Condo, Toronto, ON M5S 0A6For SaleMLS ID #C13471026, EXP REALTY. TRREB
- C$669,9002 bd2 ba-- sqftEXPO CONDOS 2, Vaughan, ON L4K 0G3For SaleMLS ID #N13504568, CENTURY 21 PEOPLE`S CHOICE REALTY INC.. TRREB
- C$659,0002 bd1 ba-- sqft2230 Lake Shore Blvd W #808, Toronto, ON M8V 0B2For SaleMLS ID #W13581608, EXP REALTY. TRREB
- C$589,9002 bd1 ba-- sqft397 Front St W #2310, Toronto, ON M5V 3S1For SaleMLS ID #C13568006, RE/MAX EXCEL REALTY LTD.. TRREB
