1 Bdrm Unit Adjacent To The Lush Grounds Of The St. Michael's College Campus Of U Of T Dt! Quiet, Bright & Spacious Ne View!!! Over 500 Sqft Living Area Plus Large Wraparound Balcony. 9' Smooth Ceiling, Top To Flr Glass With Panoramic Views Of Campus&City! Stunning Kitchen With Luxury Built-In Appliance. Hardwood Flrs Thru-Out. Short Walk To Classes And Subway. Close To 4 Hospitals, Luxury Stores, Restaurants, And Ryerson! Don't Miss!!!
For sale
C$668,800
65 Saint Mary St #1009, Toronto, ON M5S 0A6
1beds
1baths
Apartment
Built in ----
-- sqft lot
$-- Zestimate®
C$--/sqft
C$473/mo HOA
What's special
Large wraparound balcony
- 31 days |
- 23 |
- 1 |
Zillow last checked:
Listing updated:
Listed by:
EXP REALTY
Source: TRREB,MLS®#: C13471026 Originating MLS®#: Toronto Regional Real Estate Board
Originating MLS®#: Toronto Regional Real Estate BoardFacts & features
Interior
Bedrooms & bathrooms
- Bedrooms: 1
- Bathrooms: 1
Primary bedroom
- Description: Primary Bedroom
- Level: Ground
- Area: 9.95 Square Meters
- Area source: Other
- Dimensions: 3.35 x 2.97
Dining room
- Description: Dining Room
- Level: Ground
- Area: 18.07 Square Meters
- Area source: Other
- Dimensions: 4.78 x 3.78
Kitchen
- Description: Kitchen
- Level: Ground
- Area: 0 Square Meters
- Area source: Other
- Dimensions: 0 x 0
Living room
- Description: Living Room
- Level: Ground
- Area: 18.07 Square Meters
- Area source: Other
- Dimensions: 4.78 x 3.78
Heating
- Forced Air, Gas
Cooling
- Central Air
Appliances
- Included: Countertop Range
- Laundry: Ensuite
Features
- Basement: None
- Has fireplace: No
Interior area
- Living area range: 500-599 null
Video & virtual tour
Property
Parking
- Total spaces: 1
- Parking features: Underground
- Has attached garage: Yes
Features
- Exterior features: Enclosed Balcony
Lot
- Features: Arts Centre, Clear View, Hospital, Library, Public Transit, School
Details
- Parcel number: 765250160
Construction
Type & style
- Home type: Apartment
- Property subtype: Apartment
- Attached to another structure: Yes
Materials
- Concrete
Community & HOA
HOA
- Amenities included: Concierge, Exercise Room, Gym, Party Room/Meeting Room, Visitor Parking
- Services included: Water Included, Common Elements Included, Parking Included, Building Insurance Included, Heat Included, CAC Included
- HOA fee: C$473 monthly
- HOA name: TSCC
Location
- Region: Toronto
Financial & listing details
- Annual tax amount: C$3,416
- Date on market: 6/20/2026
EXP REALTY
EXP REALTY
By pressing Contact Agent, you agree that the real estate professional identified above may call/text you about your search, which may involve use of automated means and pre-recorded/artificial voices. You don't need to consent as a condition of buying any property, goods, or services. Message/data rates may apply. You also agree to our Terms of Use. Zillow does not endorse any real estate professionals. We may share information about your recent and future site activity with your agent to help them understand what you're looking for in a home.
Price history
Price history is unavailable.
Public tax history
Tax history is unavailable.
Climate risks
Neighborhood: Bay Street Corridor
Nearby schools
GreatSchools rating
No schools nearby
We couldn't find any schools near this home.
- C$628,8882 bd1 ba-- sqft65 Saint Mary St #608, Toronto, ON M5S0A6For Sale
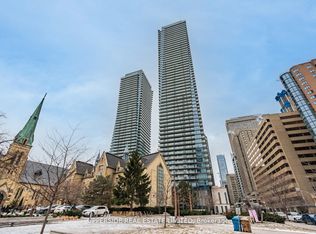
- C$698,0001 bd1 ba-- sqft65 Saint Mary St #3411, Toronto, ON M5S0A6For Sale

- C$458,000-- bd1 ba-- sqft65 Saint Mary St #810, Toronto, ON M5S0A6For Sale
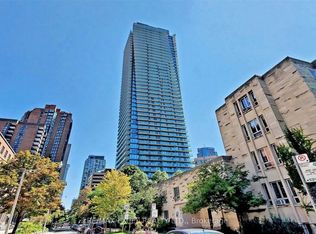
- C$1,199,9992 bd2 ba-- sqft65 Saint Mary St UNIT 2202, Toronto, ON M5S0A6For Sale

- C$1,998,0003 bd2 ba-- sqft65 Saint Mary St #4401, Toronto, ON M5S0A6For Sale
- C$639,0001 bd1 ba-- sqft65 Saint Mary St #1401, Toronto, ON M5S0A6New Construction
- C$860,0002 bd1 ba-- sqft65 Saint Mary St #2906, Toronto, ON M5S0A6For Sale
- C$460,0001 bd1 ba-- sqft65 Saint Mary St #1201, Toronto, ON M5S0A6For Sale
Similar homes
- C$689,0002 bd2 ba-- sqft28 Wellesley St E #2504, Toronto, ON M4Y 0C4For Sale
 MLS ID #C13503706, RIGHT AT HOME REALTY INC.. TRREB
 - C$699,0002 bd2 ba-- sqft203 College St #1405, Toronto, ON M5T 0C8For Sale
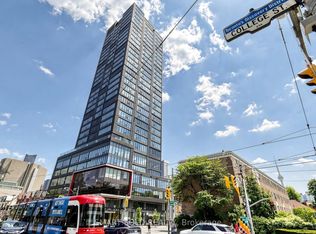 MLS ID #C13547076, SMART SOLD REALTY. TRREB
 - C$639,9001 bd1 ba-- sqftZigg, Toronto, ON M4V 1R4For Sale
 MLS ID #C13558974, BOSLEY REAL ESTATE LTD.. TRREB
 - C$679,0002 bd1 ba-- sqftTableau, Toronto, ON M5V 0M2For Sale
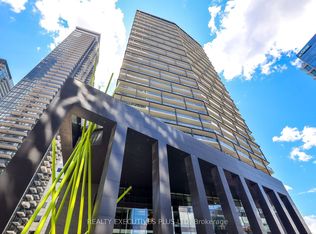 MLS ID #C13519930, REALTY EXECUTIVES PLUS LTD. TRREB
 - C$699,9002 bd2 ba-- sqftPanda Condos, Toronto, ON M5G 0C5For SaleMLS ID #C13140808, EXP REALTY. TRREB
- C$659,9992 bd1 ba-- sqft352 Front St W #306, Toronto, ON M5V 0K3For SaleMLS ID #C13486652, REVEL Realty Inc.. TRREB
- C$668,0002 bd2 ba-- sqftE Condo, Toronto, ON M4P 0C1For SaleMLS ID #C13437984, REMAX YC REALTY. TRREB
- C$499,9002 bd1 ba-- sqft24 Wellesley St W #306, Toronto, ON M4Y 2X6For SaleMLS ID #C13492176, REAL ONE REALTY INC.. TRREB
- C$458,000-- bd1 ba-- sqft65 Saint Mary St #810, Toronto, ON M5S 0A6For SaleMLS ID #C12939508, RE/MAX EXCEL REALTY LTD.. TRREB
- C$609,9001 bd1 ba-- sqft50 Camden St #707, Toronto, ON M5V 3N1For SaleMLS ID #C13516912, RE/MAX EXPERTS. TRREB
- C$695,0002 bd2 ba-- sqftThe Avonshire, Toronto, ON M2N 0C2For SaleMLS ID #C13530838, EXP REALTY. TRREB
- C$599,8882 bd2 ba-- sqftTime and Space, Toronto, ON M5A 1Y4For SaleMLS ID #C13473864, RIGHT AT HOME REALTY INC.. TRREB
- C$689,9002 bd2 ba-- sqft1285 Queen St E #211, Toronto, ON M4L 1C2For SaleMLS ID #E13088378, EXP REALTY. TRREB
- C$689,0002 bd2 ba-- sqft8 Eglinton Ave E #2701, Toronto, ON M4P 0C1For SaleMLS ID #C12959638, RE/MAX EXCEL REALTY LTD.. TRREB
- C$679,9002 bd2 ba-- sqft16 McAdam Ave #705, Toronto, ON M6A 0B9For SaleMLS ID #W13562958, EXP REALTY. TRREB
- C$659,0002 bd1 ba-- sqft2230 Lake Shore Blvd W #808, Toronto, ON M8V 0B2For SaleMLS ID #W13581608, EXP REALTY. TRREB
- C$549,0003 bd2 ba-- sqftLine 5 Condos, Toronto, ON M4P 1V2For SaleMLS ID #C13543408, EXP REALTY. TRREB
- C$609,9002 bd2 ba-- sqftPlatform Condos, Toronto, ON M4J 0A8For SaleMLS ID #E13535446, PROPERTY.CA INC.. TRREB
- C$584,9002 bd1 ba-- sqft390 Cherry St #311, Toronto, ON M5A 0E2For SaleMLS ID #C13464412, PROPERTY.CA INC.. TRREB
- C$675,0002 bd2 ba-- sqftPearl Condo, Toronto, ON M2N 0A9For SaleMLS ID #C13437044, EXP REALTY. TRREB
