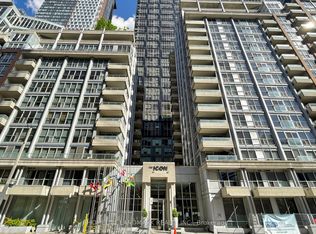
Wow, What a spacious 1+1 Condo In Downtown: The Century Plaza Building, Located In The Most Convenient And Sought After Area.The Den Has window and door and fit in one double size bed. So many upgrades with fresh painting. High Ceiling *** 9Ft Ceiling*** New Waterproof Vinyl Floor, Freshly Painted, Updated Washroom, Ample Storage Kitchen W/New Quartz Countertop. Steps To U Of T, Subway, Hospitals, Yorkville, Financial District And Much More. Great Building Amenities. Fantastic 24th Flr Rooftop Terrace W/ Amazing Downtown City Views
For sale
C$499,900
24 Wellesley St W #306, Toronto, ON M4Y 2X6
2beds
1baths
Apartment
Built in ----
-- sqft lot
$-- Zestimate®
C$--/sqft
C$672/mo HOA
What's special
New waterproof vinyl floorFreshly paintedUpdated washroomAmple storage kitchenNew quartz countertopAmazing downtown city views
- 29 days |
- 40 |
- 3 |
Zillow last checked:
Listing updated:
Listed by:
REAL ONE REALTY INC.
Source: TRREB,MLS®#: C13492176 Originating MLS®#: Toronto Regional Real Estate Board
Originating MLS®#: Toronto Regional Real Estate BoardFacts & features
Interior
Bedrooms & bathrooms
- Bedrooms: 2
- Bathrooms: 1
Primary bedroom
- Description: Primary Bedroom
- Level: Ground
- Area: 10.51 Square Meters
- Area source: Other
- Dimensions: 3.40 x 3.09
Den
- Description: Den
- Level: Ground
- Area: 4.19 Square Meters
- Area source: Other
- Dimensions: 2.29 x 1.83
Dining room
- Description: Dining Room
- Level: Ground
- Area: 28.71 Square Meters
- Area source: Other
- Dimensions: 6.20 x 4.63
Foyer
- Description: Foyer
- Level: Ground
- Area: 6.93 Square Meters
- Area source: Other
- Dimensions: 3.81 x 1.82
Kitchen
- Description: Kitchen
- Level: Ground
- Area: 9.32 Square Meters
- Area source: Other
- Dimensions: 3.79 x 2.46
Living room
- Description: Living Room
- Level: Ground
- Area: 28.71 Square Meters
- Area source: Other
- Dimensions: 6.20 x 4.63
Heating
- Heat Pump, Gas
Cooling
- Central Air
Appliances
- Laundry: Laundry Closet
Features
- None
- Basement: None
- Has fireplace: No
Interior area
- Living area range: 600-699 null
Property
Parking
- Parking features: Underground
- Has attached garage: Yes
Lot
- Features: Public Transit
Details
- Parcel number: 123000000
Construction
Type & style
- Home type: Apartment
- Property subtype: Apartment
- Attached to another structure: Yes
Materials
- Other
Community & HOA
HOA
- Amenities included: Concierge, Gym, Rooftop Deck/Garden, Sauna, Visitor Parking
- Services included: Heat Included, Hydro Included, Water Included, CAC Included, Common Elements Included, Building Insurance Included
- HOA fee: C$672 monthly
- HOA name: MTCC
Location
- Region: Toronto
Financial & listing details
- Annual tax amount: C$2,594
- Date on market: 6/26/2026
REAL ONE REALTY INC.
REAL ONE REALTY INC.
By pressing Contact Agent, you agree that the real estate professional identified above may call/text you about your search, which may involve use of automated means and pre-recorded/artificial voices. You don't need to consent as a condition of buying any property, goods, or services. Message/data rates may apply. You also agree to our Terms of Use. Zillow does not endorse any real estate professionals. We may share information about your recent and future site activity with your agent to help them understand what you're looking for in a home.
Price history
Price history is unavailable.
Public tax history
Tax history is unavailable.
Climate risks
Neighborhood: Bay Street Corridor
Nearby schools
GreatSchools rating
No schools nearby
We couldn't find any schools near this home.
- C$--1 bd1 ba650 sqft24 Wellesley St W #906, Toronto, ON M4Y2X6Off Market
- C$2,5002 bd1 ba-- sqft24 Wellesley St W #2407, Toronto, ON M4Y2X6For Rent

- C$575,0002 bd1 ba-- sqft24 Wellesley St W #209, Toronto, ON M4Y2X6For Sale
- C$846,0003 bd2 ba-- sqft24 Wellesley St W #2002, Toronto, ON M4Y2X6For Sale

- C$2,6802 bd1 ba-- sqft24 Wellesley St W UNIT 1907, Toronto, ON M4Y2X6For Rent
- C$--2 bd2 ba1.1k sqft24 Wellesley St W UNIT 203, Toronto, ON M4Y2X6Off Market
- C$2,5502 bd1 ba-- sqft24 Wellesley St W #1709, Toronto, ON M4Y2X6For Rent
- C$--2 bd2 ba1.1k sqft24 Wellesley St W #2601, Toronto, ON M4Y2X6Off Market
Similar homes
- C$528,0002 bd1 ba-- sqft18 Maitland Ter #1409, Toronto, ON M4Y 0H2For Sale
 MLS ID #C13592668, RE/MAX REALTRON REALTY INC.. TRREB
 - C$510,0002 bd2 ba-- sqft225 Wellesley St E #811, Toronto, ON M4X 1X8For Sale
 MLS ID #C13460140, SAGE REAL ESTATE LIMITED. TRREB
 - C$589,0002 bd2 ba-- sqft35 Hayden St #1201, Toronto, ON M4Y 3C3For Sale
 MLS ID #C13576800, RE/MAX CROSSROADS REALTY INC.. TRREB
 - C$498,0002 bd1 ba-- sqft270 Wellington St W #1124, Toronto, ON M5V 3P5For Sale
 MLS ID #C13109034, HOMELIFE LANDMARK REALTY INC.. TRREB
 - C$519,0002 bd1 ba-- sqft108 Peter St #1525, Toronto, ON M5V 0W2New ConstructionMLS ID #C13471834, RE/MAX CONDOS PLUS CORPORATION. TRREB
- C$483,8001 bd1 ba-- sqft50 McCaul St #513, Toronto, ON M5T 0B6For SaleMLS ID #C13529668, T-ONE GROUP REALTY INC.,. TRREB
- C$549,0001 bd1 ba-- sqft1001 Bay, Toronto, ON M5S 3A6For SaleMLS ID #C13227138, CHESTNUT PARK REAL ESTATE LIMITED. TRREB
- C$465,0002 bd1 ba-- sqftQuantum Towers, Toronto, ON M4S 3H7For SaleMLS ID #C13546836, RIGHT AT HOME REALTY INC.. TRREB
- C$468,0002 bd1 ba-- sqft36 Manor Rd E #1102, Toronto, ON M4S 1P8For SaleMLS ID #C13487754, RE/MAX REALTRON REALTY INC.. TRREB
- C$499,0001 bd1 ba-- sqft350 Wellington St W #M24, Toronto, ON M5V 3W9For SaleMLS ID #C13425310, Royal LePage Frank Real Estate. TRREB
- C$568,0001 bd1 ba-- sqft44 Gerrard St W #1507, Toronto, ON M5G 2K2For SaleMLS ID #C13542546, HOMELIFE LANDMARK REALTY INC.. TRREB
- C$559,0002 bd1 ba-- sqft130 River St #901, Toronto, ON M5A 0R8For SaleMLS ID #C13497726, RE/MAX REALTRON REALTY INC.. TRREB
- C$474,8002 bd1 ba-- sqft600 Fleet St #1601, Toronto, ON M5V 1B7For SaleMLS ID #C13228726, RE/MAX NIAGARA REALTY LTD, BROKERAGE. TRREB
- C$479,9001 bd1 ba-- sqftThe French Quarter 1, Toronto, ON M5C 3H5For SaleMLS ID #C13428962, ROYAL LEPAGE/J & D DIVISION. TRREB
- C$499,0002 bd2 ba-- sqft160 Flemington Rd Unit 1005, Toronto, ON M6A 2N9For SaleMLS ID #W13512806, RE/MAX REALTRON REALTY INC.. TRREB
- C$624,0002 bd1 ba-- sqft318 Richmond St W #3805, Toronto, ON M5V 0B4For SaleMLS ID #C13565608, HOMELIFE/FUTURE REALTY INC.. TRREB
- C$729,9002 bd2 ba-- sqft77 Maitland Pl #123, Toronto, ON M4Y 2V6For SaleMLS ID #C13448612, ROBIN HOOD REALTY LIMITED. TRREB
- C$499,0002 bd1 ba-- sqft1 Valhalla Inn Rd #2101, Toronto, ON M9B 1S9For SaleMLS ID #W13530862, ROYAL LEPAGE PEACELAND REALTY. TRREB
- C$590,0002 bd2 ba-- sqft543 Richmond St W #1021, Toronto, ON M5V 0W9For SaleMLS ID #C13459616, RETREND REALTY LTD. TRREB
- C$549,0002 bd1 ba-- sqftCitySphere, Toronto, ON M5V 3C9For SaleMLS ID #C12886200, CENTURY 21 LEADING EDGE REALTY INC.. TRREB
