
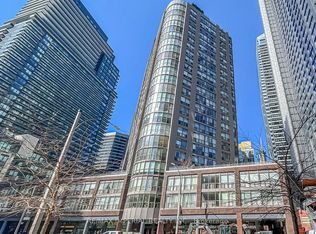
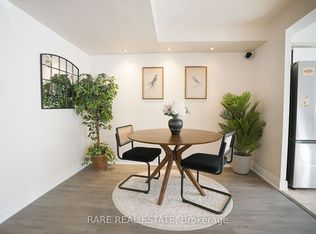
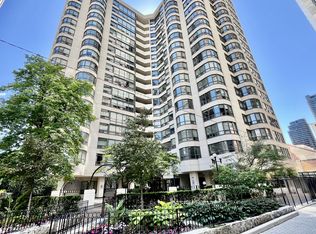
Welcome to sophisticated downtown living with an exceptionally rare outdoor retreat. This beautifully updated 1-bedroom plus office suite offers a bright and functional layout paired with an incredible approximately 200 sq ft private terrace - a true extension of your living space and an uncommon find in the city. Perfect for entertaining, morning coffee, outdoor dining, or creating your own urban oasis. Inside, the thoughtfully designed open-concept living and dining area is filled with natural light and features modern flooring, clean contemporary finishes, and seamless flow throughout. The sleek kitchen offers granite countertops, ample cabinetry, and stainless steel appliances, creating a stylish and functional space for everyday living. The spacious primary bedroom features large windows and generous closet space, while the separate office area provides the ideal work-from-home setup or flexible bonus space. The renovated bathroom showcases crisp finishes and modern design.Located in the heart of downtown Toronto, this well-managed building places you steps to transit, restaurants, cafes, shopping, entertainment, and everything the city has to offer. Complete with 1 parking space and 1 locker, this rare suite combines indoor comfort with exceptional outdoor living in an unbeatable urban location. Maintenance fees include all utilities and basic cable for added ease, and residents enjoy excellent amenities including a fully equipped gym, library, rooftop terrace with sweeping views, and Rabba Fine Foods conveniently located on the main floor.
For sale
C$575,000
24 Wellesley St W #209, Toronto, ON M4Y 2X6
2beds
1baths
Apartment
Built in ----
-- sqft lot
$-- Zestimate®
C$--/sqft
C$794/mo HOA
What's special
Bright and functional layoutFilled with natural lightModern flooringClean contemporary finishesSeamless flow throughoutSleek kitchenGranite countertops
- 71 days |
- 18 |
- 1 |
Zillow last checked:
Listing updated:
Listed by:
BOSLEY REAL ESTATE LTD.
Source: TRREB,MLS®#: C13100098 Originating MLS®#: Toronto Regional Real Estate Board
Originating MLS®#: Toronto Regional Real Estate BoardFacts & features
Interior
Bedrooms & bathrooms
- Bedrooms: 2
- Bathrooms: 1
Bedroom
- Level: Main
- Dimensions: 3.1 x 3
Den
- Level: Main
- Dimensions: 2.8 x 1.8
Dining room
- Level: Main
- Dimensions: 2.9 x 3
Foyer
- Level: Main
- Dimensions: 1 x 2.3
Kitchen
- Level: Main
- Dimensions: 2.7 x 2.4
Living room
- Level: Main
- Dimensions: 3.3 x 3
Heating
- Forced Air, Gas
Cooling
- Central Air
Appliances
- Laundry: Ensuite
Features
- Flooring: Carpet Free
- Basement: None
- Has fireplace: No
Interior area
- Living area range: 600-699 null
Video & virtual tour
Property
Parking
- Total spaces: 1
- Parking features: Garage
- Has garage: Yes
Features
- Exterior features: Terrace Balcony
Details
- Parcel number: 119720008
Construction
Type & style
- Home type: Apartment
- Property subtype: Apartment
Materials
- Concrete
Community & HOA
HOA
- Services included: Building Insurance Included, Heat Included, Hydro Included, Cable TV Included, Common Elements Included, Parking Included, Water Included, CAC Included
- HOA fee: C$794 monthly
- HOA name: MTCC
Location
- Region: Toronto
Financial & listing details
- Annual tax amount: C$2,865
- Date on market: 5/8/2026
BOSLEY REAL ESTATE LTD.
BOSLEY REAL ESTATE LTD.
By pressing Contact Agent, you agree that the real estate professional identified above may call/text you about your search, which may involve use of automated means and pre-recorded/artificial voices. You don't need to consent as a condition of buying any property, goods, or services. Message/data rates may apply. You also agree to our Terms of Use. Zillow does not endorse any real estate professionals. We may share information about your recent and future site activity with your agent to help them understand what you're looking for in a home.
Price history
Price history is unavailable.
Public tax history
Tax history is unavailable.
Climate risks
Neighborhood: Bay Street Corridor
Nearby schools
GreatSchools rating
No schools nearby
We couldn't find any schools near this home.
- C$--1 bd1 ba650 sqft24 Wellesley St W #906, Toronto, ON M4Y2X6Off Market
- C$846,0003 bd2 ba-- sqft24 Wellesley St W #2002, Toronto, ON M4Y2X6For Sale

- C$3,8003 bd2 ba-- sqft24 Wellesley St W UNIT 714, Toronto, ON M4Y2X6For Rent
- C$--2 bd2 ba1.1k sqft24 Wellesley St W UNIT 203, Toronto, ON M4Y2X6Off Market
- C$--2 bd2 ba1.1k sqft24 Wellesley St W #2601, Toronto, ON M4Y2X6Off Market
- C$499,9002 bd1 ba-- sqft24 Wellesley St W #306, Toronto, ON M4Y2X6For Sale
- C$---- bd1 ba420 sqft25 Wellesley St W, Toronto, ON M4Y1G1Off Market
- C$---- bd1 ba420 sqft25 Wellesley St W #BACHELOR, Toronto, ON M4Y1G1Off Market
Similar homes
- C$599,0002 bd2 ba-- sqft1001 Bay St, Toronto, ON M5S 3A6For Sale
 MLS ID #C13536908, PROPERTY.CA INC.. TRREB
 - C$499,9002 bd1 ba-- sqft24 Wellesley St W #306, Toronto, ON M4Y 2X6For Sale
 MLS ID #C13492176, REAL ONE REALTY INC.. TRREB
 - C$579,9002 bd2 ba-- sqft25 Maitland St #1506, Toronto, ON M4Y 2W1For Sale
 MLS ID #C13436964, RE/MAX PROFESSIONALS INC.. TRREB
 - C$560,0002 bd1 ba-- sqftThe Cosmopolitan, Toronto, ON M4Y 2W1For Sale
 MLS ID #C13481992, RIGHT AT HOME REALTY INC.. TRREB
 - C$598,0002 bd1 ba-- sqft38 Grenville St #4407, Toronto, ON M4Y 1A5For SaleMLS ID #C13549726, NU STREAM REALTY (TORONTO) INC.. TRREB
- C$559,9001 bd1 ba-- sqft909 Bay St #609, Toronto, ON M5S 3G2For SaleMLS ID #C13554346, ROYAL LEPAGE SIGNATURE REALTY. TRREB
- C$559,0001 bd1 ba-- sqft887 Bay St #708, Toronto, ON M5S 3K4For SaleMLS ID #C13554738, HOMELIFE NEW WORLD REALTY INC.. TRREB
- C$589,0002 bd1 ba-- sqft44 Saint Joseph St #506, Toronto, ON M4Y 2W4For SaleMLS ID #C13133788, RE/MAX DOWNTOWN CONDOS TEAM. TRREB
- C$559,9002 bd1 ba-- sqft1055 Bay St #407, Toronto, ON M5S 3A3For SaleMLS ID #C13492782, ROYAL LEPAGE TERREQUITY SW REALTY. TRREB
- C$499,8002 bd1 ba-- sqft37 Grosvenor St #2010, Toronto, ON M4Y 3G5For SaleMLS ID #C13554056, VERTICAL MARKETING REALTY. TRREB
- C$599,0003 bd2 ba-- sqft501 Yonge St #3509, Toronto, ON M4Y 0G8For SaleMLS ID #C13522264, RE/MAX EXCEL REALTY LTD.. TRREB
- C$559,0002 bd1 ba-- sqft501 Yonge St #2001, Toronto, ON M4Y 0G8For SaleMLS ID #C13331566, HOMELIFE LANDMARK REALTY INC.. TRREB
- C$599,0002 bd2 ba-- sqft5 Saint Joseph St #2605, Toronto, ON M4Y 0B6For SaleMLS ID #C13412942, KELLER WILLIAMS EDGE REALTY. TRREB
- C$569,9001 bd1 ba-- sqft909 Bay St #2303, Toronto, ON M5S 3G2For SaleMLS ID #C13525262, SOTHEBY'S INTERNATIONAL REALTY CANADA. TRREB
- C$549,0002 bd1 ba-- sqft8 Wellesley St E #1001, Toronto, ON M4Y 3B2For SaleMLS ID #C13146706, MASTER`S TRUST REALTY INC.. TRREB
- C$548,0002 bd1 ba-- sqft1055 Bay St #716, Toronto, ON M5S 3A3For SaleMLS ID #C13211508, LI, JIA . TRREB
- C$539,0002 bd1 ba-- sqft889 Bay St #512, Toronto, ON M5S 3K5For SaleMLS ID #C13476764, REMAX YOUR COMMUNITY REALTY. TRREB
- C$525,0002 bd1 ba-- sqft44 Saint Joseph St #1215, Toronto, ON M4Y 2W4For SaleMLS ID #C13481048, RE/MAX CONDOS PLUS CORPORATION. TRREB
- C$619,9992 bd1 ba-- sqft28 Wellesley St E Unit 3302, Toronto, ON M4Y 0C4For SaleMLS ID #C13518180, RE/MAX REAL ESTATE CENTRE INC.. TRREB
- C$558,0002 bd1 ba-- sqft555 Yonge St #407, Toronto, ON M4Y 3A6For SaleMLS ID #C12918476, HOMELIFE LANDMARK REALTY INC.. TRREB
