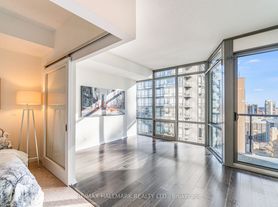
Beautifully renovated 1-bedroom + den, 644 sq. ft. downtown Toronto suite featuring an open-concept layout, exceptionally wide 21-ft living/dining area, and rare unobstructed west-facing views over Bay Street. Bright and private with abundant afternoon sunshine. Extensively updated with fresh paint, upgraded lighting and blinds, distinctive French Country-inspired tile flooring, a spa-inspired renovated bathroom with frameless glass shower and quartz vanity, and a modern kitchen with quartz countertops. The spacious bedroom features a walk-in closet, while the separate den is ideal for a home office or study. Some photos have been virtually staged with furniture for illustrative purposes. Parking and locker included, with water, hydro and gas all included in the rent. Ideally located steps from U of T, TMU, Queen's Park, major hospitals, Dundas and College subway stations, Eaton Centre, restaurants, shopping and entertainment. A bright, spacious and move-in-ready downtown home offering an exceptional combination of generous living space, premium renovations, unobstructed views, and an unbeatable location.
IDX information is provided exclusively for consumers' personal, non-commercial use, that it may not be used for any purpose other than to identify prospective properties consumers may be interested in purchasing, and that data is deemed reliable but is not guaranteed accurate by the MLS .
Apartment for rent
Apartment
Available now
Air conditioner, central air
In unit laundry
1 Attached garage space parking
Forced air, natural gas
What's special
- 15 days |
- -- |
- -- |
Zillow last checked:
Listing updated:
Travel times

Let’s turn your rent into credit progress
Build credit history with every on-time payment and get credit for the payment you’re already making.
Facts & features
Interior
Bedrooms & bathrooms
- Bedrooms: 1
- Bathrooms: 1
- Full bathrooms: 1
Heating
- Forced Air, Natural Gas
Cooling
- Air Conditioner, Central Air
Appliances
- Included: Dryer, Washer
- Laundry: In Unit, Laundry Room
Features
- Walk In Closet
- Flooring: Carpet Free
Property
Parking
- Total spaces: 1
- Parking features: Attached, Garage
- Has attached garage: Yes
- Details: Contact manager
Features
- Patio & porch: Patio
- Exterior features: Balcony, Concierge, Exercise Room, Hospital, Public Transit, Visitor Parking
Details
- Additional structures: Garage(s)
Construction
Type & style
- Home type: Apartment
- Property subtype: Apartment
Utilities & green energy
- Utilities for property: Gas, Water
Community & HOA
Community
- Features: Park
Location
- Region: Toronto
Financial & listing details
- Lease term: Contact For Details
Nearby apartments for rent


Neighborhood: Bay Street Corridor
Nearby schools
GreatSchools rating
No schools nearby
We couldn't find any schools near this home.