Spectacular Unobstructed Sunset Views, Exceptional Privacy, And A Prime Bay Corridor Location Define This Beautifully Renovated One-Bedroom Residence. An Oversized Balcony And Expansive Windows Capture Sweeping West, Southwest, And North-Facing Views Over Queen's Park, The University Of Toronto, And The City Skyline, Creating A Rare Sense Of Openness In The Downtown Core. Thoughtfully Updated With Quartz Countertops, Stainless Steel Appliances, Warm Flooring, Custom Closets, And A Renovated Bathroom Featuring A Rain Shower And Deep Soaker Tub. Built With Solid Construction And Excellent Sound Insulation, The Suite Offers A Quiet And Comfortable Living Experience. Residents Enjoy A Well-Managed Building With Reasonable Maintenance Fees, An Upgraded Fitness Centre, Visitor Parking, And Storage. Steps To Yorkville, U Of T, Hospitals, The Financial District, Subway Access, Restaurants, And Everyday Conveniences.
For sale
C$569,900
909 Bay St #2303, Toronto, ON M5S 3G2
1beds
1baths
Apartment
Built in ----
-- sqft lot
$-- Zestimate®
C$--/sqft
C$525/mo HOA
What's special
Spectacular unobstructed sunset viewsOversized balconyExpansive windowsStainless steel appliancesWarm flooringCustom closetsExcellent sound insulation
- 52 days |
- 7 |
- 1 |
Zillow last checked:
Listing updated:
Listed by:
SOTHEBY'S INTERNATIONAL REALTY CANADA
Source: TRREB,MLS®#: C13525262 Originating MLS®#: Toronto Regional Real Estate Board
Originating MLS®#: Toronto Regional Real Estate BoardFacts & features
Interior
Bedrooms & bathrooms
- Bedrooms: 1
- Bathrooms: 1
Primary bedroom
- Description: Primary Bedroom
- Level: Flat
- Area: 11.28 Square Meters
- Area source: Other
- Dimensions: 3.76 x 3.00
Foyer
- Description: Foyer
- Level: Flat
- Area: 1.83 Square Meters
- Area source: Other
- Dimensions: 1.81 x 1.01
Kitchen
- Description: Kitchen
- Level: Flat
- Area: 7.19 Square Meters
- Area source: Other
- Dimensions: 3.24 x 2.22
Living room
- Description: Living Room
- Level: Flat
- Area: 15.36 Square Meters
- Area source: Other
- Dimensions: 4.77 x 3.22
Other
- Description: Other
- Level: Ground
- Area: 10.57 Square Meters
- Area source: Other
- Dimensions: 5.65 x 1.87
Heating
- Forced Air, Gas
Cooling
- Central Air
Appliances
- Laundry: In-Suite Laundry
Features
- Storage
- Flooring: Carpet Free
- Basement: Other
- Has fireplace: No
Interior area
- Living area range: 500-599 null
Video & virtual tour
Property
Parking
- Parking features: Underground
- Has attached garage: Yes
Features
- Exterior features: Open Balcony
Lot
- Features: Clear View, Park, Place Of Worship, Public Transit, School
Details
- Parcel number: 124240237
Construction
Type & style
- Home type: Apartment
- Property subtype: Apartment
- Attached to another structure: Yes
Materials
- Concrete
Community & HOA
HOA
- Amenities included: Concierge, Exercise Room, Party Room/Meeting Room, Visitor Parking, Bike Storage
- Services included: CAC Included, Common Elements Included, Heat Included, Hydro Included, Building Insurance Included, Water Included
- HOA fee: C$525 monthly
- HOA name: TSCC
Location
- Region: Toronto
Financial & listing details
- Tax assessed value: C$338,000
- Annual tax amount: C$2,593
- Date on market: 7/6/2026
Price history
Price history is unavailable.
Public tax history
Tax history is unavailable.
Climate risks
Neighborhood: Bay Street Corridor
Nearby schools
GreatSchools rating
No schools nearby
We couldn't find any schools near this home.
- C$--1 bd1 ba680 sqft909 Bay St #201, Toronto, ON M5S3G2Off Market
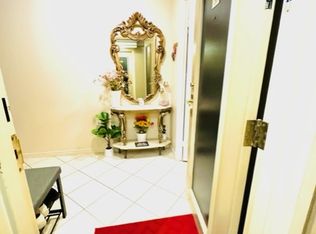
- C$559,0001 bd1 ba-- sqft909 Bay St #905, Toronto, ON M5S3G2For Sale

- C$--1 bd1 ba550 sqft909 Bay St #1805, Toronto, ON M5S3G2Off Market
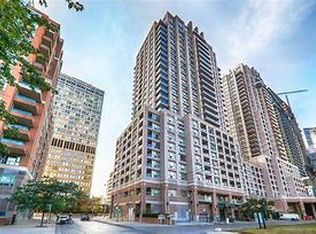
- C$--1 bd1 ba685 sqft909 Bay St #406, Toronto, ON M5S3G2Off Market
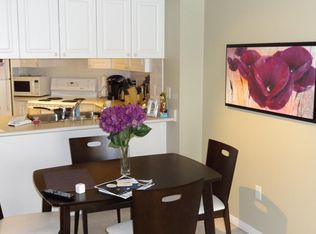
- C$--1 bd1 ba582 sqft909 Bay St #2105, Toronto, ON M5S3G2Off Market
- C$2,6501 bd1 ba-- sqft909 Bay St #808, Toronto, ON M5S3G2For Rent
- C$--1 bd1 ba582 sqft909 Bay St, Toronto, ON M5S3G2Off Market
- C$549,9991 bd1 ba575 sqft909 Bay St #2304, Toronto, ON M5S3G2New Construction
Similar homes
- C$524,9002 bd1 ba-- sqftPolo Club 1, Toronto, ON M5S 3A3For Sale
 MLS ID #C13691970, ROYAL LEPAGE TERREQUITY SW REALTY. TRREB
 - C$568,0001 bd1 ba-- sqftBloor Walk Residences, Toronto, ON M4Y 3B4For Sale
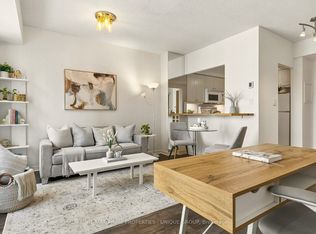 MLS ID #C13605964, RE/MAX PRIME PROPERTIES - UNIQUE GROUP. TRREB
 - C$599,9001 bd2 ba-- sqft119 Merton St #412, Toronto, ON M4S 3G5For Sale
 MLS ID #C13707540, SOTHEBY'S INTERNATIONAL REALTY CANADA. TRREB
 - C$559,9002 bd1 ba-- sqft38 Grenville St Unit 708, Toronto, ON M4Y 1A5For Sale
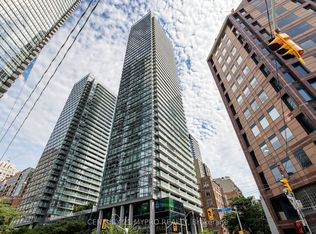 MLS ID #C13669128, CENTURY 21 MYPRO REALTY. TRREB
 - C$575,0002 bd2 ba-- sqft170 Sumach St #907, Toronto, ON M5A 0C3For SaleMLS ID #C13616320, SUTTON GROUP-ADMIRAL REALTY INC.. TRREB
- C$625,0002 bd2 ba-- sqftSignatures on Bloor, Toronto, ON M4W 3W6For SaleMLS ID #C13425026, ROYAL LEPAGE REAL ESTATE SERVICES LTD.. TRREB
- C$549,9002 bd2 ba-- sqft212 Saint George St #201, Toronto, ON M5R 2N5For SaleMLS ID #C13228588, ROYAL LEPAGE SIGNATURE REALTY. TRREB
- C$585,0002 bd1 ba-- sqft250 Queens Quay W #1104, Toronto, ON M5J 2N2For SaleMLS ID #C13665552, ROYAL LEPAGE REAL ESTATE SERVICES LTD.. TRREB
- C$629,8002 bd1 ba-- sqftThe Pinnacle On Adelaide, Toronto, ON M5V 0L4For SaleMLS ID #C13682726, SOTHEBY'S INTERNATIONAL REALTY CANADA. TRREB
- C$599,8002 bd1 ba-- sqftICON II, Toronto, ON M5V 3P6For SaleMLS ID #C13597906, ROYAL LEPAGE TERREQUITY PORTFOLIO REALTY. TRREB
- C$559,0002 bd1 ba-- sqftSUMMIT, Toronto, ON M5V 2W8For SaleMLS ID #C13608248, ROYAL LEPAGE SIGNATURE REALTY. TRREB
- C$599,9001 bd1 ba-- sqft140 Simcoe St #Penthouse 12, Toronto, ON M5H 4E9For SaleMLS ID #C13424982, CENTURY 21 MILLER REAL ESTATE LTD.. TRREB
- C$699,9002 bd2 ba-- sqft30 Hayden St #404, Toronto, ON M4Y 3B8For SaleMLS ID #C13654454, RIGHT AT HOME REALTY INC.. TRREB
- C$549,9002 bd1 ba-- sqft415 Jarvis St #206, Toronto, ON M4Y 3C1For SaleMLS ID #C13548232, Royal LePage Real Estate Associates. TRREB
- C$479,9001 bd1 ba-- sqft100 Hayden St #812, Toronto, ON M4Y 3C7For SaleMLS ID #C13633318, SUTTON GROUP-ADMIRAL REALTY INC.. TRREB
- C$549,9001 bd1 ba-- sqft21 Earl St #314, Toronto, ON M4Y 3C8For SaleMLS ID #C13633206, RE/MAX HALLMARK REALTY LTD.. TRREB
- C$525,0002 bd1 ba-- sqft10 Yonge St #2610, Toronto, ON M5E 1R4For SaleMLS ID #C13620742, YOUR HOME SOLD GUARANTEED REALTY SPECIALISTS INC. TRREB
- C$520,0002 bd1 ba-- sqft323 Richmond St E #704, Toronto, ON M5A 4R3For SaleMLS ID #C13500158, ROYAL LEPAGE SIGNATURE REALTY. TRREB
- C$579,9002 bd1 ba-- sqft212 Eglinton Ave E #1005, Toronto, ON M4P 0A3For SaleMLS ID #C13172094, SUTTON GROUP-ADMIRAL REALTY INC.. TRREB
- C$629,0002 bd2 ba-- sqftKing West Condominiums, Toronto, ON M6K 0A2For SaleMLS ID #C13624632, RE/MAX ATRIUM HOME REALTY. TRREB
