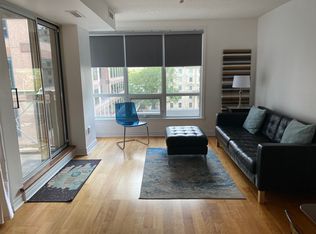
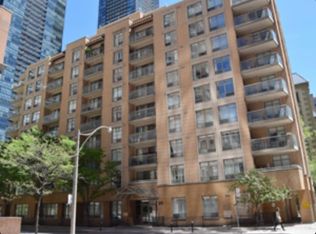
Parking Included - A Rare Find in the Heart of the City! Welcome to Bloor Walk - a bright, freshly painted, move-in-ready 1-bedroom, 1-bathroom suite nestled in a quiet cul-de-sac in one of Toronto's most sought-after neighbourhoods, right at Yonge, Bloor & Church. This rarely offered unit is part of a prestigious low-rise boutique building and comes with the sought-after convenience of underground parking - a true rarity in this area! The suite also features a stylish granite kitchen with a breakfast bar, perfect for morning coffee or casual entertaining. Residents enjoy an impressive lineup of amenities, including an indoor pool, sauna, rooftop lounge with breathtaking city views and BBQ area, a recreation room, and 24-hour concierge service for added peace of mind. With a near-perfect Walk Score, you're just steps from the Bloor-Yonge subway, Yorkville's boutique shopping, world-class dining, the University of Toronto, and both the Financial and Entertainment Districts. A fantastic opportunity for first-time buyers and investors alike - don't miss your chance to own a home with parking in this unbeatable location!
For sale
C$439,000
100 Hayden St #812, Toronto, ON M4Y 3C7
1beds
1baths
Apartment
Built in ----
-- sqft lot
$-- Zestimate®
C$--/sqft
C$627/mo HOA
What's special
- 13 days
- 13
- 0
Zillow last checked:
Listing updated:
Listed by:
SUTTON GROUP-ADMIRAL REALTY INC.
Source: TRREB,MLS®#: C13863676 Originating MLS®#: Toronto Regional Real Estate Board
Originating MLS®#: Toronto Regional Real Estate BoardFacts & features
Interior
Bedrooms & bathrooms
- Bedrooms: 1
- Bathrooms: 1
Primary bedroom
- Description: Primary Bedroom
- Level: Main
- Area: 10.53 Square Meters
- Area source: Other
- Dimensions: 3.62 x 2.91
Bathroom
- Description: Bathroom
- Level: Main
- Area: 3.49 Square Meters
- Area source: Other
- Dimensions: 2.22 x 1.57
Dining room
- Description: Dining Room
- Level: Main
- Area: 10.65 Square Meters
- Area source: Other
- Dimensions: 3.66 x 2.91
Foyer
- Description: Foyer
- Level: Main
- Area: 2.78 Square Meters
- Area source: Other
- Dimensions: 1.77 x 1.57
Kitchen
- Description: Kitchen
- Level: Main
- Area: 7.32 Square Meters
- Area source: Other
- Dimensions: 2.74 x 2.67
Living room
- Description: Living Room
- Level: Main
- Area: 10.65 Square Meters
- Area source: Other
- Dimensions: 3.66 x 2.91
Heating
- Forced Air, Gas
Cooling
- Central Air
Appliances
- Laundry: Ensuite
Features
- None
- Basement: None
- Has fireplace: No
Interior area
- Living area range: 500-599 null
Property
Parking
- Total spaces: 1
- Parking features: None
- Has garage: Yes
Features
- Exterior features: Open Balcony
Lot
- Features: Cul de Sac/Dead End, Other, Place Of Worship, Public Transit
Details
- Parcel number: 126550060
Construction
Type & style
- Home type: Apartment
- Property subtype: Apartment
- Attached to another structure: Yes
Materials
- Brick, Concrete
Community & HOA
HOA
- Amenities included: Concierge, Gym, Indoor Pool, Party Room/Meeting Room, Rooftop Deck/Garden, Visitor Parking
- Services included: CAC Included, Building Insurance Included, Water Included
- HOA fee: C$627 monthly
- HOA name: TSCC
Location
- Region: Toronto
Financial & listing details
- Annual tax amount: C$2,375
- Date on market: 10/5/2026
Price history
Price history is unavailable.
Public tax history
Tax history is unavailable.
Climate risks
Neighborhood: Church
Nearby schools
GreatSchools rating
No schools nearby
We couldn't find any schools near this home.


Similar homes
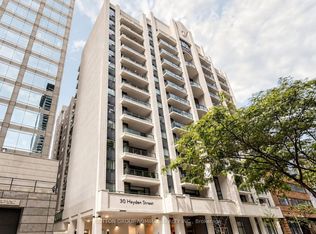
- C$478,8881 bd1 ba-- sqftTiffany Terrace, Toronto, ON M4Y 3B8For Sale
 MLS ID #C13861730, SUTTON GROUP-ADMIRAL REALTY INC.. TRREB
 - C$419,0001 bd1 ba-- sqft398 Eglinton Ave E #203, Toronto, ON M4P 3H8For Sale
 MLS ID #C14086064, ROYAL LEPAGE REAL ESTATE SERVICES LTD.. TRREB
 - C$459,0002 bd1 ba-- sqft15 Maitland Pl #204, Toronto, ON M4Y 2X3For Sale
 MLS ID #C13758222, RE/MAX CONDOS PLUS CORPORATION. TRREB
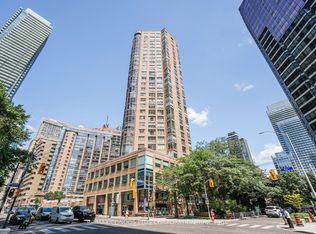
 - C$390,0001 bd1 ba-- sqft44 Saint Joseph St #1811, Toronto, ON M4Y 2W4For Sale
 MLS ID #C13848988, RE/MAX CONDOS PLUS CORPORATION. TRREB
