Welcome To: The Metropole * Located in The Heart of Downtown Toronto * Right @ The Corner of King & Yonge St * Great Location With A 100 Walk Score & 100 Transit Score * Fully Renovated Bachelor / Studio * Renovations include: New Kitchen with Breakfast Bar * Fully Height Cabinets * Quartz Counter Tops & Backsplash * Under Cabinet Lighting * Full Size Stainless Steel Dishwasher - Range - Fridge - Exhaust Hood, Microwave * Loads Of Pot Lights * Custom Wall with Built-In Cabinets/Lights and Storage With a Spot for Flat Screen * Custom Closet Organizer with Lockable Drawers * Bathroom is also Fully Renovated * High 9.5' Ceilings * High Floor Offering Great Views Through Large Windows * Absolutely Turn Key * Great For End Users * Investors * Students * Business Professionals * Or someone looking for A Pied-A-Terre in The Heart Of The City * Steps to The Financial District * St Lawrence Market * Eaton Center * 24 hr Metro Grocery Store * Tim Hortons * Starbucks * Bars * Restaurants * Theatres * Concert Halls * Sports Venues * Toronto Metropolitan University * George Brown * University Of Toronto * All Utilities Included In The Maintenance Fee (Except: Cable/Internet/Phone) Well Run Building With Excellent Concierge & Management Staff * TTC & The Path @ Doorstep * Don't Miss Out on this Gem of a Unit * Why Deal with Costs /Time & Headaches to Renovate a unit when this one is Completely Done & Ready to go!
For sale
C$415,000
7 King St E #1814, Toronto, ON M5C 3C5
1beds
1baths
Apartment
Built in ----
-- sqft lot
$-- Zestimate®
C$--/sqft
C$354/mo HOA
What's special
Fully height cabinetsUnder cabinet lightingLoads of pot lights
- 20 hours
- 8
- 1
Zillow last checked:
Listing updated:
Listed by:
ROYAL LEPAGE TERREQUITY TCK FINE HOMES REALTY
Source: TRREB,MLS®#: C13733230 Originating MLS®#: Toronto Regional Real Estate Board
Originating MLS®#: Toronto Regional Real Estate BoardFacts & features
Interior
Bedrooms & bathrooms
- Bedrooms: 1
- Bathrooms: 1
Dining room
- Level: Flat
- Dimensions: 4.8 x 3.6
Kitchen
- Level: Flat
- Dimensions: 3.75 x 2.6
Living room
- Level: Flat
- Dimensions: 4.8 x 3.6
Heating
- Forced Air, Gas
Cooling
- Central Air
Appliances
- Laundry: Ensuite
Features
- Flooring: Carpet Free
- Basement: None
- Has fireplace: No
Interior area
- Living area range: 0-499 null
Video & virtual tour
Property
Parking
- Parking features: None
Accessibility
- Accessibility features: Elevator
Features
- Has view: Yes
- View description: Clear, Downtown, Skyline, Water
- Has water view: Yes
- Water view: Water
Lot
- Features: Hospital, Place Of Worship, Public Transit
Details
- Parcel number: 21700341
Construction
Type & style
- Home type: Apartment
- Property subtype: Apartment
Materials
- Brick, Concrete
Community & HOA
Community
- Security: Concierge/Security
HOA
- Amenities included: Concierge, Game Room, Gym, Indoor Pool, Party Room/Meeting Room, Rooftop Deck/Garden
- Services included: Heat Included, Hydro Included, Water Included, CAC Included, Common Elements Included, Building Insurance Included
- HOA fee: C$354 monthly
- HOA name: MTCP
Location
- Region: Toronto
Financial & listing details
- Annual tax amount: C$1,643
- Date on market: 9/1/2026
Price history
Price history is unavailable.
Public tax history
Tax history is unavailable.
Climate risks
Neighborhood: Church
Nearby schools
GreatSchools rating
No schools nearby
We couldn't find any schools near this home.


Similar homes
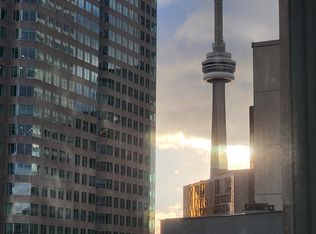
- C$415,0001 bd1 ba-- sqft109 Front St E #609, Toronto, ON M5A 4P7For Sale
 MLS ID #C13729438, CENTURY 21 PARKLAND LTD.. TRREB
 - C$449,0001 bd1 ba-- sqftThe Vu Condos, Toronto, ON M5A 4P8For Sale
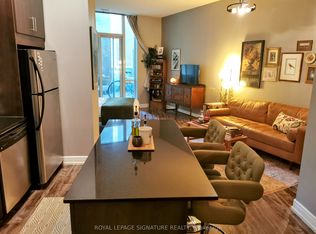 MLS ID #C13726694, ROYAL LEPAGE SIGNATURE REALTY. TRREB
 - C$445,0001 bd1 ba-- sqft70 Temperance St #4014, Toronto, ON M5H 0B1For Sale
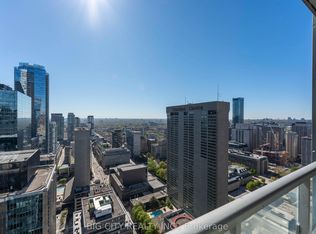 MLS ID #C13722246, BIG CITY REALTY INC.. TRREB
 - C$369,900-- bd1 ba-- sqftMetropole, Toronto, ON M5C 3C5For Sale
 MLS ID #C13668490, CENTURY 21 KING`S QUAY REAL ESTATE INC.. TRREB
