
Imagine leaving your condo in the morning and walking to work in the Financial District. Meeting your friends for dinner in the Distillery District or St. Lawrence Market Grabbing coffee around the corner, catching a Leafs or Blue Jays game, or spending the evening at the theatre, all without needing your car. With King Subway Station and the PATH steps away, the very best of downtown Toronto is right outside your door at The Metropole! This bright and functional studio suite in this highly desired building features expansive 9.5-foot ceilings, oversized windows, fresh flooring, an open-concept layout, a kitchen with breakfast bar, ensuite laundry, and a private storage locker on the third floor. Even better, the low condo fees include heat, hydro and central air conditioning, a rare value in today's market. Perfect if you're a first-time buyer, a parent purchasing a home for your son or daughter attending U of T, TMU or George Brown, an investor, or anyone looking for the ideal downtown pied-à-terre. You will love the exceptional amenities including 24-hour concierge service, an indoor pool, fitness centre, steam room, party room, billiards lounge, and two rooftop terraces with BBQs and epic panoramic city views. Affordable. Convenient. Connected. Whether you're buying your first home, securing a place for your student, or looking for a smart investment in one of Toronto's most walkable neighbourhoods, Suite 602 is a fantastic opportunity to enjoy everything downtown living has to offer.
For sale
C$375,000
7 King St E #602, Toronto, ON M5C 3C5
0beds
1baths
Apartment
Built in ----
-- sqft lot
$-- Zestimate®
C$--/sqft
C$364/mo HOA
What's special
Oversized windowsFresh flooringOpen-concept layoutKitchen with breakfast barEnsuite laundry
- 4 days |
- 11 |
- 0 |
Zillow last checked:
Listing updated:
Listed by:
REAL ESTATE HOMEWARD
Source: TRREB,MLS®#: C13573744 Originating MLS®#: Toronto Regional Real Estate Board
Originating MLS®#: Toronto Regional Real Estate BoardFacts & features
Interior
Bedrooms & bathrooms
- Bedrooms: 0
- Bathrooms: 1
Bathroom
- Level: Flat
- Dimensions: 1.5 x 2.2
Foyer
- Level: Flat
- Dimensions: 5.7 x 1.7
Kitchen
- Level: Flat
- Dimensions: 1.8 x 2.6
Living room
- Level: Flat
- Dimensions: 3.6 x 3.7
Heating
- Fan Coil, Other Source
Cooling
- Central Air
Appliances
- Laundry: In-Suite Laundry
Features
- Flooring: Carpet Free
- Basement: None
- Has fireplace: No
Interior area
- Living area range: 0-499 null
Video & virtual tour
Property
Parking
- Parking features: Garage
- Has garage: Yes
Accessibility
- Accessibility features: Hard/Low Nap Floors
Lot
- Features: Hospital, Public Transit
Details
- Parcel number: 121700126
Construction
Type & style
- Home type: Apartment
- Property subtype: Apartment
Materials
- Brick Front
- Foundation: Unknown
- Roof: Unknown
Community & HOA
Community
- Security: Concierge/Security, Security System
HOA
- Amenities included: Indoor Pool, Gym, Sauna, Party Room/Meeting Room, Rooftop Deck/Garden, BBQs Allowed
- Services included: Heat Included, Hydro Included, Water Included, Common Elements Included, CAC Included, Building Insurance Included
- HOA fee: C$364 monthly
- HOA name: MTCP
Location
- Region: Toronto
Financial & listing details
- Annual tax amount: C$2,186
- Date on market: 7/16/2026
REAL ESTATE HOMEWARD
REAL ESTATE HOMEWARD
By pressing Contact Agent, you agree that the real estate professional identified above may call/text you about your search, which may involve use of automated means and pre-recorded/artificial voices. You don't need to consent as a condition of buying any property, goods, or services. Message/data rates may apply. You also agree to our Terms of Use. Zillow does not endorse any real estate professionals. We may share information about your recent and future site activity with your agent to help them understand what you're looking for in a home.
Price history
Price history is unavailable.
Public tax history
Tax history is unavailable.
Climate risks
Neighborhood: Church
Nearby schools
GreatSchools rating
No schools nearby
We couldn't find any schools near this home.
- C$--1 bd2 ba864 sqft7 King St E #14, Toronto, ON M5C3C5Off Market
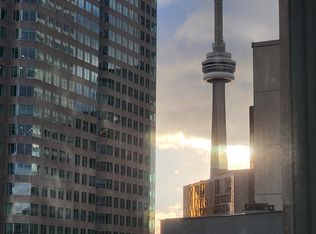
- C$2,250-- bd1 ba-- sqft7 King St E #502, Toronto, ON M5C3C5For Rent

- C$3,9503 bd2 ba-- sqft7 King St E #1117, Toronto, ON M5C3C5For Rent

- C$708,0003 bd2 ba-- sqft7 King St E #917, Toronto, ON M5C3C5For Sale
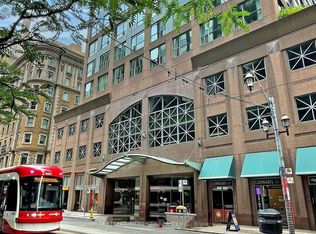
- C$--2 bd2 ba750 sqft7 King St E #1211, Toronto, ON M5C3C5Off Market
- C$--1 bd2 ba-- sqft7 King St E #1804, Toronto, ON M5C3C5Off Market
- C$--1 bd1 ba860 sqft7 King St E, Toronto, ON M5C3C5Off Market
- C$--2 bd2 ba899 sqft9 King St E #2104, Toronto, ON M5C3C6Off Market
Similar homes
- C$399,0002 bd1 ba-- sqft88 Scott St #2501, Toronto, ON M5E 0A9For Sale
 MLS ID #C13579764, RE/MAX DASH REALTY. TRREB
 - C$380,0001 bd1 ba-- sqft88 North Condos, Toronto, ON M5B 0B8For Sale
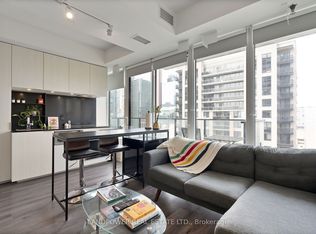 MLS ID #C13563802, LANDPOWER REAL ESTATE LTD.. TRREB
 - C$364,0001 bd1 ba-- sqft89 Church St #2105, Toronto, ON M5C 0B7New Construction
 MLS ID #C13538120, RESIDENTIAL DEVELOPMENT SERVICES INC.. TRREB
 - C$310,000-- bd1 ba-- sqft1 Scott St #610, Toronto, ON M5E 1A1For Sale
 MLS ID #C13569666, HOMELIFE/VISION REALTY INC.. TRREB
 - C$399,000-- bd1 ba-- sqftMassay Tower, Toronto, ON M5B 1M4For SaleMLS ID #C13529522, RE/MAX REALTRON REALTY INC.. TRREB
- C$399,0002 bd1 ba-- sqft47 Mutual St #2808, Toronto, ON M5B 2A9For SaleMLS ID #C13495838, DREAM HOME REALTY INC.. TRREB
- C$395,0001 bd1 ba-- sqft18 Yonge St Unit 1012, Toronto, ON M5E 1Z8For SaleMLS ID #C13524164, RE/MAX CONDOS PLUS CORPORATION. TRREB
- C$560,0002 bd1 ba-- sqft25 The Esplanade #706, Toronto, ON M5E 1W5For SaleMLS ID #C13585024, HOMELIFE/VISION REALTY INC.. TRREB
- C$349,000-- bd1 ba-- sqft210 Victoria St #717, Toronto, ON M5B 2R3For SaleMLS ID #C13534614, SOTHEBY'S INTERNATIONAL REALTY CANADA. TRREB
- C$399,0001 bd1 ba-- sqft75 Dalhousie St #311, Toronto, ON M5B 2R9For SaleMLS ID #C13533652, RE/MAX HALLMARK REALTY LTD.. TRREB
- C$508,8882 bd1 ba-- sqft70 Temperance St #608, Toronto, ON M5H 0B1For SaleMLS ID #C13574564, SAM MCDADI REAL ESTATE INC.. TRREB
- C$509,0001 bd1 ba-- sqft33 Lombard St #410, Toronto, ON M5C 3H8For SaleMLS ID #C13578988, KAPS REALTY GROUP INC.. TRREB
- C$399,999-- bd1 ba-- sqftGraphic Arts Building, Toronto, ON M5H 4E8For SaleMLS ID #C13450808, ROYAL LEPAGE SIGNATURE REALTY. TRREB
- C$489,0001 bd1 ba-- sqft65 Bremner Blvd #2206, Toronto, ON M5J 0A7For SaleMLS ID #C13576136, RE/MAX PLUS CITY TEAM INC.. TRREB
- C$399,0001 bd1 ba-- sqft197 Yonge St #2204, Toronto, ON M5B 1M4For SaleMLS ID #C13212164, BAY STREET GROUP INC.. TRREB
- C$499,0001 bd1 ba-- sqft88 Scott St #4106, Toronto, ON M5E 0A9For SaleMLS ID #C13567068, MASTER`S TRUST REALTY INC.. TRREB
- C$353,900-- bd1 ba-- sqft82 Dalhousie St #1108, Toronto, ON M5B 0C5For SaleMLS ID #C13428096, HOMELIFE FRONTIER REALTY INC.. TRREB
- C$350,000-- bd1 ba-- sqft77 Shuter St #2309, Toronto, ON M5B 0B8For SaleMLS ID #C13483398, BENCHMARK SIGNATURE REALTY INC.. TRREB
- C$410,0001 bd1 ba-- sqftGlass House Lofts, Toronto, ON M5C 1S3For SaleMLS ID #C13482884, ROYAL LEPAGE TERREQUITY YMSL REALTY. TRREB
- C$409,8881 bd1 ba-- sqft200 Victoria St #1506, Toronto, ON M5B 1V8For SaleMLS ID #C13470098, RE/MAX GOLD REALTY INC.. TRREB
