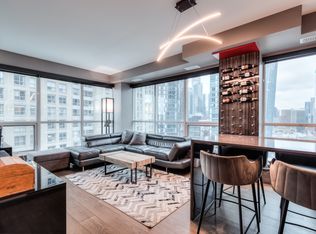
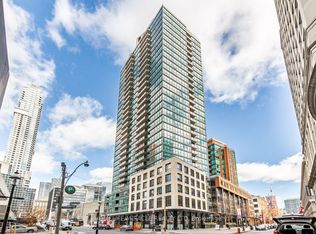
Attn Investors.. Welcome To The St. Lawrence Market Neighbourhood! Iconic London On The Esplanade Is One Of Downtowns Best Locations. Rare Opportunity to own a turn key investment Studio In downtown Toronto. Excellent tenant is already in place. Rent is $1900, under contract until August 14, 2027. Assume tenant only. Enjoy an impeccable walk and transit score of 100 with steps to Union station, TTC, the Financial District, St. Lawrence Market, 24-Hour Metro and other supermarkets, theatres, restaurants, shops, bars and other entertainment options just steps away. Top-notch amenities include a 24-hour concierge, an outdoor pool, a movie theatre, a library, guest suites and a gym. This condo really has it all, excellent investment. Low Maintenance Fees & Well-Managed Building With Huge Reserve Fund..
For sale
C$318,000
1 Scott St #610, Toronto, ON M5E 1A1
0beds
1baths
Apartment
Built in ----
-- sqft lot
$-- Zestimate®
C$--/sqft
C$300/mo HOA
What's special
Turn key investment studioOutdoor pool
- 5 hours
- 1
- 0
Zillow last checked:
Listing updated:
Listed by:
HOMELIFE/VISION REALTY INC.
Source: TRREB,MLS®#: C14114880 Originating MLS®#: Toronto Regional Real Estate Board
Originating MLS®#: Toronto Regional Real Estate BoardFacts & features
Interior
Bedrooms & bathrooms
- Bedrooms: 0
- Bathrooms: 1
Dining room
- Description: Dining Room
- Level: Ground
- Area: 0 Square Meters
- Area source: Other
- Dimensions: 5.18 x 3.66
Kitchen
- Description: Kitchen
- Level: Ground
- Area: 0 Square Meters
- Area source: Other
- Dimensions: 5.18 x 3.66
Living room
- Description: Living Room
- Level: Ground
- Area: 18.96 Square Meters
- Area source: Other
- Dimensions: 5.18 x 3.66
Heating
- Forced Air, Gas
Cooling
- Central Air
Appliances
- Laundry: In-Suite Laundry
Features
- None
- Basement: None
- Has fireplace: No
Interior area
- Living area range: 0-499 null
Property
Parking
- Parking features: None
Lot
- Features: Arts Centre, Park, Public Transit
Details
- Parcel number: 0
Construction
Type & style
- Home type: Apartment
- Property subtype: Apartment
- Attached to another structure: Yes
Materials
- Brick, Concrete
Community & HOA
HOA
- Amenities included: Concierge, Exercise Room, Guest Suites, Gym, Outdoor Pool, Rooftop Deck/Garden
- Services included: CAC Included, Common Elements Included, Heat Included, Building Insurance Included, Water Included
- HOA fee: C$300 monthly
- HOA name: TSCC
Location
- Region: Toronto
Financial & listing details
- Annual tax amount: C$1,818
- Date on market: 10/25/2026
Price history
Price history is unavailable.
Public tax history
Tax history is unavailable.
Climate risks
Neighborhood: Waterfront Communities
Nearby schools
GreatSchools rating
No schools nearby
We couldn't find any schools near this home.
Similar homes
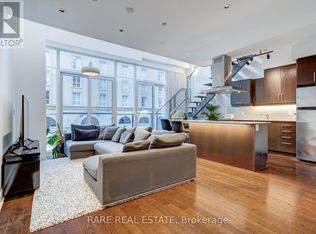
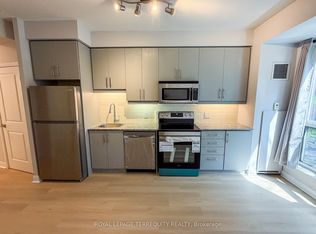
- C$348,800-- bd1 ba-- sqftLondon On the Esplanade, Toronto, ON M5E 1A1For Sale
 MLS ID #C13802480, ROYAL LEPAGE TERREQUITY REALTY. TRREB
 - C$375,000-- bd1 ba-- sqft1 King St W #918, Toronto, ON M5H 1A1For Sale
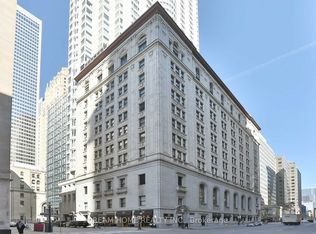 MLS ID #C14114272, DREAM HOME REALTY INC.. TRREB
 - C$379,0002 bd1 ba-- sqft251 Jarvis St #1903, Toronto, ON M5B 0C3For Sale
 MLS ID #C14110374, RE/MAX PLUS CITY TEAM INC.. TRREB
 - C$449,9002 bd1 ba-- sqft92 King St E #418, Toronto, ON M5C 2V8For Sale
 MLS ID #C14109090, RE/MAX URBAN TORONTO TEAM REALTY INC.. TRREB
