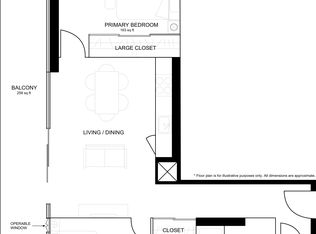
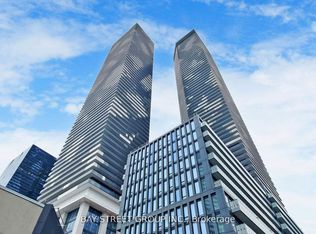
Welcome To This Super Luxury 88 Scott Condo In The Heart Of Downtown Core. Rarely Offer This Stylish 1Bdrm W/Incredible S/E Unobstructed East/Lake View. Very Bright And Functional Layout With 9' Ceiling, Laminate Floor Thru-Out. Modern Open Concept Kitchen With High-end Built-In Appliances Large center Island. Walk To Financial District, Union Station, Path, St. Lawrence Market, Berczy Park, Shopping And Great Restaurants. World-Class Amenities Include Rooftop Terrace, Gym, Indoor Pool, Outdoor Dining, 2 Level-Sky Lounge & Bar, Guest Suites, Sauna, Theatre And More.Freshly painted, excellently-maintained unit only lived in by the original owner. Never leased, near-original condition. Swarovski's Crystal Chandelier. User instruction manuals are available for all major appliances South-east exposure with floor-to-ceiling windows offering abundant natural light.Storage Locker with convenient access by visitor parking and elevators
For sale
C$598,000
88 Scott St #4106, Toronto, ON M5E 0A9
1beds
1baths
Apartment
Built in ----
-- sqft lot
$-- Zestimate®
C$--/sqft
C$525/mo HOA
What's special
Modern open concept kitchenHigh-end built-in appliancesLarge center islandRooftop terraceOutdoor diningFreshly paintedExcellently-maintained unit
- 49 days
- 4
- 0
Zillow last checked:
Listing updated:
Listed by:
MASTER`S TRUST REALTY INC.
Source: TRREB,MLS®#: C13567068 Originating MLS®#: Toronto Regional Real Estate Board
Originating MLS®#: Toronto Regional Real Estate BoardFacts & features
Interior
Bedrooms & bathrooms
- Bedrooms: 1
- Bathrooms: 1
Primary bedroom
- Level: Flat
- Dimensions: 3.05 x 2.92
Den
- Level: Flat
- Dimensions: 2.1 x 2.44
Dining room
- Level: Flat
- Dimensions: 3.66 x 2.9
Kitchen
- Level: Flat
- Dimensions: 3.66 x 3.51
Living room
- Level: Flat
- Dimensions: 3.73 x 3.12
Heating
- Forced Air, Gas
Cooling
- Central Air
Appliances
- Laundry: In-Suite Laundry
Features
- Flooring: Carpet Free
- Basement: None
- Has fireplace: No
Interior area
- Living area range: 500-599 null
Property
Parking
- Parking features: Underground
Features
- Exterior features: Open Balcony
- Has view: Yes
- View description: Bay, Beach, City, Clear, Downtown, Panoramic, Water
- Has water view: Yes
- Water view: Bay,Beach,Water
Lot
- Features: Beach, Clear View, Electric Car Charger, Hospital, Lake Access, Library
Details
- Parcel number: 766650416
Construction
Type & style
- Home type: Apartment
- Property subtype: Apartment
Materials
- Concrete
Community & HOA
Community
- Security: Carbon Monoxide Detector(s), Concierge/Security, Smoke Detector(s)
HOA
- Amenities included: Concierge, Elevator
- Services included: Common Elements Included, Building Insurance Included
- HOA fee: C$525 monthly
- HOA name: TSCC
Location
- Region: Toronto
Financial & listing details
- Annual tax amount: C$2,915
- Date on market: 7/15/2026
Price history
Price history is unavailable.
Public tax history
Tax history is unavailable.
Climate risks
Neighborhood: Church
Nearby schools
GreatSchools rating
No schools nearby
We couldn't find any schools near this home.
Similar homes
- C$599,0002 bd1 ba-- sqft8 The Esplanade Ave #3304, Toronto, ON M5E 0A6For Sale
 MLS ID #C13571432, LANDING REALTY INC.. TRREB
 - C$599,9002 bd1 ba-- sqft297 College St #1517, Toronto, ON M5T 0C2New Construction
 MLS ID #C13736268, MASTER`S TRUST REALTY INC.. TRREB
 - C$599,0002 bd1 ba-- sqft15 Queens Quay E #208, Toronto, ON M5E 0A4For Sale
 MLS ID #C13669986, SUTTON GROUP-ADMIRAL REALTY INC.. TRREB
 - C$588,0002 bd1 ba-- sqft55 Cooper St #4102, Toronto, ON M5E 0G1For Sale
 MLS ID #C13643106, BAY STREET GROUP INC.. TRREB
