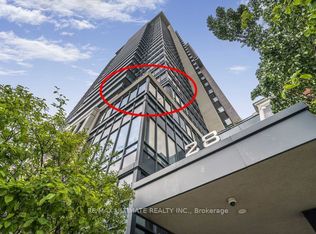
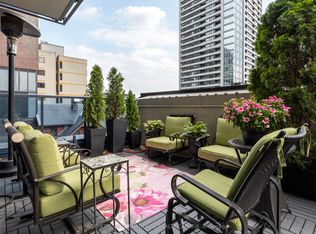
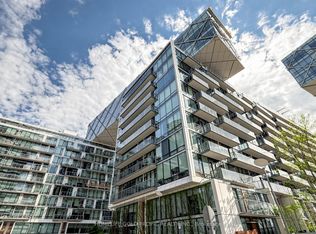
Luxurious Tridel-Built James Cooper Mansion Condo With Breathtaking CN Tower & City Views. Bright Open-Concept Layout Featuring 9-Ft Ceilings, A Modern Kitchen With Centre Island, Granite Counters And Stainless-Steel Appliances. Spacious Primary Bedroom And Den With Built-In Closet System, Plus A Private Balcony Retreat. One Parking Space Included, With Potential For The Owner To Install An EV Charger At Their Own Expense, Subject To Condo Corporation Approval. Enjoy 24-Hour Concierge Service And Secure Fob Access To The Building Entrance, Underground Garage And All Elevators. Steps To Transit, Yorkville, Greektown, Shops, Groceries, Restaurants, Rosedale Valley And Trails. Minutes To Yonge & Bloor, Eaton Centre, DVP, Hospitals And More.
For sale
C$598,000
28 Linden St #1707, Toronto, ON M4Y 0A4
2beds
1baths
Apartment
Built in ----
-- sqft lot
$-- Zestimate®
C$--/sqft
C$716/mo HOA
What's special
Bright open-concept layoutGranite countersStainless-steel appliancesSpacious primary bedroomPrivate balcony retreat
- 15 days
- 15
- 0
Zillow last checked:
Listing updated:
Listed by:
T-ONE GROUP REALTY INC.,
Source: TRREB,MLS®#: C13715584 Originating MLS®#: Toronto Regional Real Estate Board
Originating MLS®#: Toronto Regional Real Estate BoardFacts & features
Interior
Bedrooms & bathrooms
- Bedrooms: 2
- Bathrooms: 1
Primary bedroom
- Description: Primary Bedroom
- Level: Ground
- Area: 11.16 Square Meters
- Area source: Other
- Dimensions: 3.66 x 3.05
Den
- Description: Den
- Level: Ground
- Area: 6.53 Square Meters
- Area source: Other
- Dimensions: 3.05 x 2.14
Dining room
- Description: Dining Room
- Level: Ground
- Area: 16.04 Square Meters
- Area source: Other
- Dimensions: 5.06 x 3.17
Kitchen
- Description: Kitchen
- Level: Ground
- Area: 6.69 Square Meters
- Area source: Other
- Dimensions: 2.74 x 2.44
Living room
- Description: Living Room
- Level: Ground
- Area: 16.04 Square Meters
- Area source: Other
- Dimensions: 5.06 x 3.17
Heating
- Forced Air, Gas
Cooling
- Central Air
Appliances
- Laundry: None
Features
- Other
- Basement: None
- Has fireplace: No
Interior area
- Living area range: 600-699 null
Property
Parking
- Total spaces: 1
- Parking features: Underground
- Has attached garage: Yes
Features
- Exterior features: Open Balcony
Lot
- Features: Public Transit, School
Details
- Parcel number: 761520142
Construction
Type & style
- Home type: Apartment
- Property subtype: Apartment
- Attached to another structure: Yes
Materials
- Concrete
Community & HOA
HOA
- Amenities included: Concierge, Game Room, Gym, Party Room/Meeting Room, Visitor Parking
- Services included: Common Elements Included, Building Insurance Included, Parking Included
- HOA fee: C$716 monthly
- HOA name: 80
Location
- Region: Toronto
Financial & listing details
- Annual tax amount: C$3,299
- Date on market: 8/26/2026
Price history
Price history is unavailable.
Public tax history
Tax history is unavailable.
Climate risks
Neighborhood: North St. Jamestown
Nearby schools
GreatSchools rating
No schools nearby
We couldn't find any schools near this home.


Similar homes
- C$583,9902 bd2 ba-- sqft170 Sumach St #907, Toronto, ON M5A 0C3For Sale
 MLS ID #C13732882, SUTTON GROUP-ADMIRAL REALTY INC.. TRREB
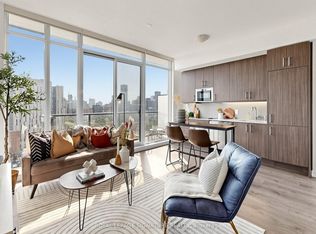
 - C$599,0002 bd1 ba-- sqft297 College St #Penthouse 2, Toronto, ON M5T 0C2For Sale
 MLS ID #C13665648, ROYAL LEPAGE SIGNATURE REALTY. TRREB
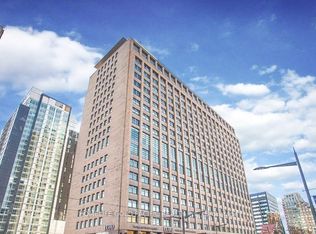
 - C$589,0002 bd1 ba-- sqft111 Saint Clair Ave W #1222, Toronto, ON M4V 1N5For Sale
 MLS ID #C13652686, HOMELIFE GOLD PACIFIC REALTY INC.. TRREB
 - C$550,0002 bd1 ba-- sqft39 Queens Quay E #732, Toronto, ON M5E 0A5For Sale
 MLS ID #C13732576, HOMELIFE GOLD PACIFIC REALTY INC.. TRREB
