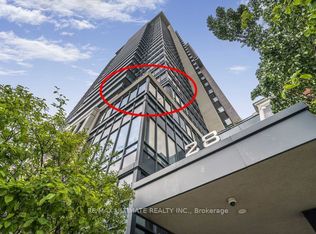
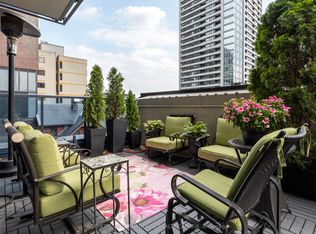
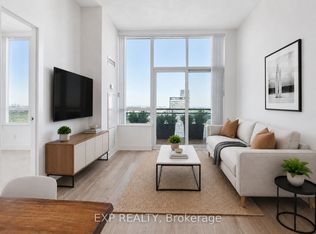
Bright east-facing high-floor 1+Den with parking in the Tridel-built James Cooper Mansion, featuring 9-ft ceilings and a walk-out balcony. Functional layout with a spacious, quiet den-ideal as a second bedroom or home office. Expansive views of Rosedale, the Don Valley & the lake. Overlooking a revitalized streetscape with a permanent neighborhood park and green space across Sherbourne-ensuring lasting open views and a rare sense of space. Modern open-concept kitchen with granite countertops and a center island. Well-managed building with stable and relatively low condo fees. Steps to Sherbourne subway and everyday amenities. Includes one parking space (P2). Custom Shangri-La blinds throughout. Bosch 500 Series washer & dryer (under warranty until April 2027). *For Additional Property Details Click The Brochure Icon Below*
New construction
C$708,000
28 Linden St #2303, Toronto, ON M4Y 0A4
2beds
1baths
Apartment
Built in ----
-- sqft lot
$-- Zestimate®
C$--/sqft
C$660/mo HOA
What's special
Walk-out balconyCustom shangri-la blinds throughout
- 150 days
- 5
- 0
Zillow last checked:
Listing updated:
Listed by:
ICI SOURCE REAL ASSET SERVICES INC.
Source: TRREB,MLS®#: C12989140 Originating MLS®#: Toronto Regional Real Estate Board
Originating MLS®#: Toronto Regional Real Estate BoardFacts & features
Interior
Bedrooms & bathrooms
- Bedrooms: 2
- Bathrooms: 1
Primary bedroom
- Description: Primary Bedroom
- Level: Ground
- Area: 11.03 Square Meters
- Area source: Other
- Dimensions: 3.64 x 3.03
Den
- Description: Den
- Level: Ground
- Area: 8.19 Square Meters
- Area source: Other
- Dimensions: 3.53 x 2.32
Kitchen
- Description: Kitchen
- Level: Ground
- Area: 6.74 Square Meters
- Area source: Other
- Dimensions: 2.75 x 2.45
Living room
- Description: Living Room
- Level: Ground
- Area: 16.22 Square Meters
- Area source: Other
- Dimensions: 5.10 x 3.18
Heating
- Forced Air, Gas
Cooling
- Central Air
Appliances
- Laundry: Ensuite
Features
- Flooring: Carpet Free
- Basement: None
- Has fireplace: No
Interior area
- Living area range: 600-699 null
Video & virtual tour
Property
Parking
- Total spaces: 1
- Parking features: Underground
- Has attached garage: Yes
Features
- Exterior features: Open Balcony
Details
- Parcel number: 761520192
Construction
Type & style
- Home type: Apartment
- Property subtype: Apartment
- Attached to another structure: Yes
Materials
- Concrete
Condition
- New Construction
- New construction: Yes
Community & HOA
HOA
- Amenities included: Concierge, Exercise Room, Gym, Media Room, Party Room/Meeting Room, Visitor Parking
- Services included: Building Insurance Included, Parking Included
- HOA fee: C$660 monthly
- HOA name: TSCC
Location
- Region: Toronto
Financial & listing details
- Annual tax amount: C$3,137
- Date on market: 4/13/2026
Price history
Price history is unavailable.
Public tax history
Tax history is unavailable.
Climate risks
Neighborhood: North St. Jamestown
Nearby schools
GreatSchools rating
No schools nearby
We couldn't find any schools near this home.

Similar homes
- C$574,9902 bd1 ba-- sqft85 E Liberty St #1802, Toronto, ON M6K 0A2For Sale
 MLS ID #C13759282, RE/MAX REALTY SERVICES INC.. TRREB
 - C$649,8883 bd2 ba-- sqft701 Sheppard Ave W Unit 803, Toronto, ON M3H 0B2For Sale
 MLS ID #C13769508, LANDSTARS 360 REALTY INC.. TRREB
 - C$529,0002 bd2 ba-- sqftCentury Plaza, Toronto, ON M4Y 2X6For Sale
 MLS ID #C13708210, FOREST HILL REAL ESTATE INC.. TRREB
 - C$549,8882 bd2 ba-- sqft70 Alexander St #406, Toronto, ON M4Y 3B6For Sale
 MLS ID #C13418646, ROYAL LEPAGE SIGNATURE REALTY. TRREB
