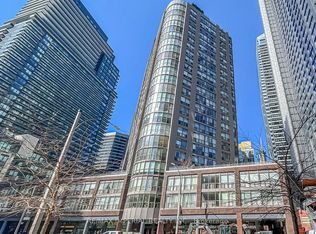
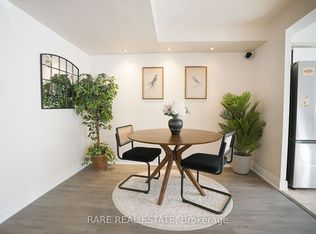
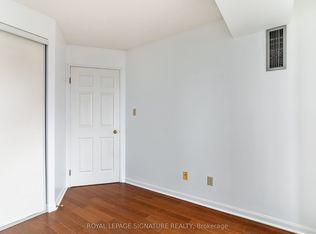
Welcome to this updated spacious 1 bedroom plus den condo offering approximately 792 sq. ft. of stylish, comfortable living space. Den can be used as a small bedroom. Wide-plank hardwood floors flow throughout, complementing the kitchen with stainless steel appliances, including fridge, stove, dishwasher and range hood, overlooking the expansive combined living and dining area. A rare and highly desirable layout features two bathrooms, while the generous primary bedroom boasts a large walk-in closet and a spectacular large ensuite. Ensuite laundry, owned parking and locker add convenience and functionality. Even better, maintenance fees include all utilities, and cable and internet! Enjoy an impressive array of amenities, including newly renovated corridors, 24-hour concierge, a gym with breathtaking views of the downtown core, yoga room, party room, outdoor terrace with spa, and abundant visitor parking. Ideally located just minutes from the University of Toronto, Wellesley St. subway station, the Hospital District and the downtown business corridor-this is an exceptional opportunity to enjoy space, style and convenience in one of Toronto's most connected locations in the Bay St Corridor.
Under contract
C$529,000
24 Wellesley St W #1303, Toronto, ON M4Y 2X6
2beds
2baths
Apartment
Built in ----
-- sqft lot
$-- Zestimate®
C$--/sqft
C$1,024/mo HOA
What's special
Wide-plank hardwood floorsTwo bathroomsGenerous primary bedroomLarge walk-in closetEnsuite laundryOutdoor terrace with spa
- 45 days
- 38
- 3
Zillow last checked:
Listing updated:
Listed by:
FOREST HILL REAL ESTATE INC.
Source: TRREB,MLS®#: C13708210 Originating MLS®#: Toronto Regional Real Estate Board
Originating MLS®#: Toronto Regional Real Estate BoardFacts & features
Interior
Bedrooms & bathrooms
- Bedrooms: 2
- Bathrooms: 2
Primary bedroom
- Level: Flat
- Dimensions: 3.32 x 3.9
Den
- Level: Flat
- Dimensions: 2.83 x 2.13
Dining room
- Level: Flat
- Dimensions: 3.63 x 5.76
Kitchen
- Level: Flat
- Dimensions: 2.1 x 3.05
Living room
- Level: Flat
- Dimensions: 3.63 x 5.76
Heating
- Forced Air, Gas
Cooling
- Central Air
Appliances
- Laundry: In-Suite Laundry
Features
- Primary Bedroom - Main Floor
- Basement: None
- Has fireplace: No
Interior area
- Living area range: 700-799 null
Video & virtual tour
Property
Parking
- Total spaces: 1
- Parking features: Private
- Has garage: Yes
Details
- Parcel number: 119720172
Construction
Type & style
- Home type: Apartment
- Property subtype: Apartment
Materials
- Concrete Poured
Community & HOA
HOA
- Services included: Heat Included, Hydro Included, Water Included, Cable TV Included, CAC Included, Common Elements Included, Building Insurance Included, Parking Included
- HOA fee: C$1,024 monthly
- HOA name: MTCC
Location
- Region: Toronto
Financial & listing details
- Annual tax amount: C$3,238
- Date on market: 8/24/2026
Price history
Price history is unavailable.
Public tax history
Tax history is unavailable.
Climate risks
Neighborhood: Bay Street Corridor
Nearby schools
GreatSchools rating
No schools nearby
We couldn't find any schools near this home.
Similar homes
- C$480,0002 bd1 ba-- sqft25 Maitland St W #1001, Toronto, ON M4Y 2W1For Sale
 MLS ID #C13866032, PROPERTY.CA INC.. TRREB
 - C$519,0002 bd1 ba-- sqft21 Scollard St #103, Toronto, ON M5R 1G1For Sale
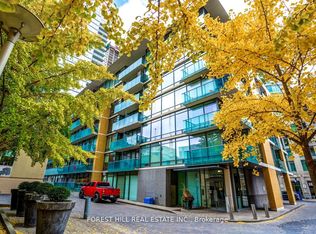 MLS ID #C13758858, FOREST HILL REAL ESTATE INC.. TRREB
 - C$499,9902 bd1 ba-- sqft373 Front St W #2803, Toronto, ON M5V 3R7For Sale
 MLS ID #C13792378, HARVEY KALLES REAL ESTATE LTD.. TRREB
 - C$519,8002 bd1 ba-- sqft801 King St W #1120, Toronto, ON M5V 3C9For Sale
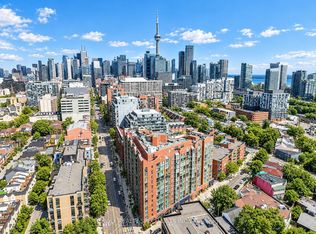 MLS ID #C13757622, RE/MAX REALTY SPECIALISTS INC.. TRREB
