Skip main navigation
Off market
  • Price Unknown

    24 Wellesley St W Unit 203, Toronto, ON M4Y 2X6

    2beds
    1,150sqft
    Apartment
    Built in ----
    -- sqft lot
    $-- Zestimate®
    C$--/sqft
    C$3,235 Estimated rent

    Home value

    Not available

    Estimated sales range

    Not available

    Not available

    Loading
    Loading...

    Owner options

    List your home for rent

    C$3,235/mo

    Rent Zestimate®

    Find your next renter with Zillow Rental Manager. Plus, with online applications, you can quickly screen prospective tenants – for free.

    Learn more

    C$3,235/mo

    Rent Zestimate®

    Refinance and save

    Refinancing to a lower rate could help reduce your monthly payments and save thousands over the life of the loan.

    See today's rates

    Explore your selling options

    Work with a Zillow partner agent

    Leverage their expertise and Zillow's premium Showcase listings to get your home seen by more buyers.

    Get started

    List with your own agent

    Get your home in front of millions of buyers by listing it on Zillow.

    Learn how to do it

    Sell it yourself

    Take full control of how buyers see your home on Zillow by listing For Sale by Owner (FSBO).

    List your home

    What's special

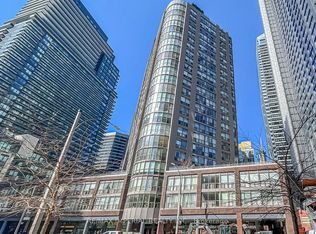
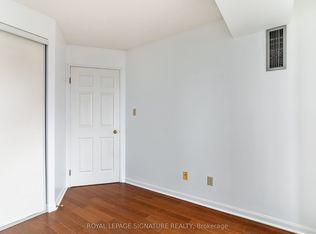
    About this Listing Spacious and bright well-maintained 1150 sqft condo-- one of the largest units in the building! Featuring floor-to-ceiling windows throughout, this well-laid-out home offers a functional design with distinct dining and living areas. Enjoy the convenience of an owned parking space, locker and free guest parking. Luxurious amenities include, but are not limited to, a gym, multiple rooftop terraces with gardens/tables/chairs as well as indoor AND rooftop outdoor hot tub with unobstructed city views (located on 24th floor), library, party room, and plenty of visitor parking. Located in a highly sought after location just steps from Wellesley subway station, University of Toronto, TMU, hospitals, grocery stores (there is one at the entrance of the building), and Queens Park. This freshly painted unit boasts brand-new laminate flooring, light fixtures, washer/dryer, and fridge/freezer perfect for comfortable, modern living. A must-see! Extras: Wifi, Cable, Fridge & Stove, Dishwasher, Microwave, Washer & Dryer, All Window Coverings, 1 Parking - Level A, 1 Locker (Level A #80) Safety & Security Highlights 24-Hour Concierge & Security: Continuous on-site presence ensures resident safety and assistance at all times. Advanced Surveillance Systems: Equipped with motion-activated, infrared night-vision cameras for round-the-clock monitoring Video Intercom System: Allows residents to visually confirm visitors before granting access, enhancing entry security Secure Underground Parking: Provides residents with safe and monitored vehicle storage Visitor Parking: Designated spaces ensure guests have secure and convenient parking options Controlled Building Access: Entry points are monitored to prevent unauthorized access, ensuring resident safety Accessibility Scores Walk Score: 99/100 Daily errands do not require a car Transit Score: 100/100 Immediate access to Wellesley Station and multiple transit lines. Bike Score: 87/100 Excellent biking infrastructure. Neighborhood Advantages Proximity to Key Destinations: Within walking distance to the Financial District, Sankofa Square, University of Toronto, Toronto Metropolitan University, Eaton Centre, and major hospitals Community Environment: The area is known for its vibrant yet secure atmosphere, with a mix of professionals, students, and long-term residents. Rent: CAD $3,500 per month, including all amenities, wifi, cable, hydro, gas, heat, air conditioning, parking, locker Rent includes everything (utilities, amenities, etc)

    This property is off market, which means it's not currently listed for sale or rent on Zillow. This may be different from what's available on other websites or public sources.

    Zillow last checked:

    Listing updated:

    Source: Zillow Rentals

    Facts & features

    Interior

    Bedrooms & bathrooms
    • Bedrooms: 2
    • Bathrooms: 2
    • Full bathrooms: 2
    Heating
    • Baseboard, Forced Air
    Cooling
    • Central Air
    Appliances
    • Included: Dishwasher, Dryer, Freezer, Microwave, Oven, Refrigerator, Washer
    • Laundry: In Unit
    Features
    • Flooring: Hardwood
    Interior area
    • Total interior livable area: 1,150 sqft

    Property

    Parking
    • Parking features: Detached
    • Details: Contact manager
    Features
    • Exterior features: Bicycle storage, Heating system: Baseboard, Heating system: Forced Air, wifi
    • Pool features: Pool

    Construction

    Type & style
    • Home type: Apartment
    • Property subtype: Apartment

    Utilities & green energy

    • Utilities for property: Cable Available

    Community & HOA

    Community
    • Features: Pool
    • Deposit fee: C$3,500
    HOA
    • Amenities included: Pool
    Location
    • Region: Toronto

    Financial & listing details

    • Date on market: 4/3/2026
    • Date available: 05/01/2026
    • Lease term: 1 Year

    Price history

    DateEventPrice
    5/3/2026Listing removedC$3,500C$3/sqft
    Source: Zillow Rentals Report a problem
    4/3/2026Listed for rentC$3,500+6.1%C$3/sqft
    Source: Zillow Rentals Report a problem
    6/13/2025Listing removedC$3,300C$3/sqft
    Source: Zillow Rentals Report a problem
    5/28/2025Listed for rentC$3,300C$3/sqft
    Source: Zillow Rentals Report a problem
    11/8/2024Listed for saleC$898,000C$781/sqft
    Source: TRREB #C10415467 Report a problem

    Public tax history

    Tax history is unavailable.

    Neighborhood: Bay Street Corridor

    Nearby schools

    GreatSchools rating

    No schools nearby

    We couldn't find any schools near this home.