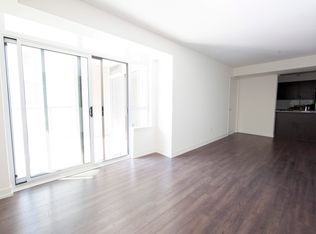

Welcome to Glenlake Condominiums, an exceptional, well-managed boutique building with a friendly community and prime location in High Park North. This sunfilled unit has much to offer - an airy open concept living space, spacious bedroom with large walk-in closet, parking, a locker, and a cheerful balcony with east exposure! The kitchen boasts a sizeable breakfast bar, granite counters, double sink, ample cabinet space, and stylish tile backsplash. Adjoining the kitchen is the open living/dining room with a lovely layout, oodles of natural light, and terrific balcony walkout, expanding the living space. The bedroom is bright and welcoming, with a walk-in closet much larger than many in the building. Rounding out this offering is a chic 4-piece bath, ensuite laundry, and a double coat closet. Building amenities include an outstanding newly renovated party room, gym, underground parking, visitor parking, and a terrace with barbecues. Pets permitted! Located in the wonderful West Bend neighbourhood with tree-lined streets, steps to the UP Express, Dundas West subway station, the amazing restaurants and shops of The Junction and Roncesvalles, and several parks including High Park. Impressive Walk Score of 95, Transit Score of 96, and Bike Score of 98!
For sale
C$509,000
2495 Dundas St W #307, Toronto, ON M6P 1X4
1beds
1baths
Apartment
Built in ----
-- sqft lot
$-- Zestimate®
C$--/sqft
C$614/mo HOA
What's special
- 28 days
- 22
- 3
Zillow last checked:
Listing updated:
Listed by:
BABIAK TEAM REAL ESTATE BROKERAGE LTD.
Source: TRREB,MLS®#: W13673324 Originating MLS®#: Toronto Regional Real Estate Board
Originating MLS®#: Toronto Regional Real Estate BoardFacts & features
Interior
Bedrooms & bathrooms
- Bedrooms: 1
- Bathrooms: 1
Bedroom
- Level: Main
- Dimensions: 2.95 x 4.34
Dining room
- Level: Main
- Dimensions: 3.73 x 5.18
Kitchen
- Level: Main
- Dimensions: 4.72 x 2.11
Living room
- Level: Main
- Dimensions: 3.73 x 5.18
Heating
- Forced Air, Gas
Cooling
- Central Air
Appliances
- Laundry: Ensuite
Features
- Flooring: Carpet Free
- Basement: None
- Has fireplace: No
Interior area
- Living area range: 500-599 null
Property
Parking
- Total spaces: 1
- Parking features: Garage
- Has garage: Yes
Features
- Exterior features: Open Balcony
Details
- Parcel number: 126700037
Construction
Type & style
- Home type: Apartment
- Property subtype: Apartment
Materials
- Brick
Community & HOA
HOA
- Services included: Common Elements Included, Water Included, Parking Included
- HOA fee: C$614 monthly
- HOA name: TSCC
Location
- Region: Toronto
Financial & listing details
- Annual tax amount: C$2,126
- Date on market: 8/13/2026
Price history
Price history is unavailable.
Public tax history
Tax history is unavailable.
Climate risks
Neighborhood: High Park North
Nearby schools
GreatSchools rating
No schools nearby
We couldn't find any schools near this home.


Similar homes
- C$499,9002 bd1 ba-- sqft333 Adelaide St E #728, Toronto, ON M5A 4T4For Sale
 MLS ID #C13759438, RE/MAX HALLMARK REALTY LTD.. TRREB
 - C$529,0002 bd2 ba-- sqftCentury Plaza, Toronto, ON M4Y 2X6For Sale
 MLS ID #C13708210, FOREST HILL REAL ESTATE INC.. TRREB
 - C$434,9001 bd1 ba-- sqftTreviso II, Toronto, ON M6A 0B6For Sale
 MLS ID #W13760364, ROYAL LEPAGE MAXIMUM REALTY. TRREB
 - C$492,0001 bd1 ba-- sqft1005 King St W #337, Toronto, ON M6K 3M8For Sale
 MLS ID #C13663312, ROYAL LEPAGE REAL ESTATE SERVICES LTD.. TRREB
