Some condos ask you to plan your exits. Not this one. Being on the main floor means you step straight out to Dundas St W, no elevator, no lobby shuffle, just out the door and into your day. It sounds small until it becomes the thing you love most, especially on grocery runs or the first walk of the morning with the dog. The balcony is one you will actually spend time on. Perfect for your morning coffee that turns into a second cup or for dinner outside in the summer months. Inside, the space opens up and the east windows catch the early sun, so the mornings here start bright. The everyday details are handled too. Your parking spot and storage locker are owned and are both located close to the elevator, so the ordinary trips stay short. And then there is the neighbourhood, which is really the whole point. You are minutes from Dundas and Bloor, from the character of the Junction, and from High Park, where the trails and the green make the city feel a little further away than it is. Minutes to many transit options - TTC, Go Station and UP Express - makes this location extremely convenient and accessible. This is a home that keeps things simple and puts you close to everything worth walking to.
For sale
C$549,000
2495 Dundas St W #107, Toronto, ON M6P 1X4
1beds
1baths
Apartment
Built in ----
-- sqft lot
$-- Zestimate®
C$--/sqft
C$614/mo HOA
What's special
- 16 days |
- 12 |
- 1 |
Zillow last checked:
Listing updated:
Listed by:
ON THE BLOCK
Source: TRREB,MLS®#: W13559024 Originating MLS®#: Toronto Regional Real Estate Board
Originating MLS®#: Toronto Regional Real Estate BoardFacts & features
Interior
Bedrooms & bathrooms
- Bedrooms: 1
- Bathrooms: 1
Primary bedroom
- Level: Main
- Dimensions: 2.95 x 3.45
Dining room
- Level: Main
- Dimensions: 4.42 x 3.66
Kitchen
- Level: Main
- Dimensions: 2.18 x 2.11
Living room
- Level: Main
- Dimensions: 4.42 x 3.66
Heating
- Forced Air, Gas
Cooling
- Central Air
Appliances
- Laundry: In-Suite Laundry, Ensuite
Features
- Flooring: Carpet Free
- Basement: None
- Has fireplace: No
Interior area
- Living area range: 500-599 null
Property
Parking
- Total spaces: 1
- Parking features: Underground
- Has garage: Yes
Features
- Exterior features: Terrace Balcony
Details
- Parcel number: 126700233
Construction
Type & style
- Home type: Apartment
- Property subtype: Apartment
Materials
- Brick
Community & HOA
HOA
- Amenities included: Gym, Party Room/Meeting Room, Concierge, Community BBQ, Visitor Parking
- Services included: Heat Included, Water Included, CAC Included, Common Elements Included, Building Insurance Included, Parking Included
- HOA fee: C$614 monthly
- HOA name: TSCC
Location
- Region: Toronto
Financial & listing details
- Annual tax amount: C$2,087
- Date on market: 7/13/2026
ON THE BLOCK
ON THE BLOCK
By pressing Contact Agent, you agree that the real estate professional identified above may call/text you about your search, which may involve use of automated means and pre-recorded/artificial voices. You don't need to consent as a condition of buying any property, goods, or services. Message/data rates may apply. You also agree to our Terms of Use. Zillow does not endorse any real estate professionals. We may share information about your recent and future site activity with your agent to help them understand what you're looking for in a home.
Price history
Price history is unavailable.
Public tax history
Tax history is unavailable.
Climate risks
Neighborhood: High Park North
Nearby schools
GreatSchools rating
No schools nearby
We couldn't find any schools near this home.
- C$--2 bd1 ba750 sqft2495 Dundas St W #327, Toronto, ON M6P1X4Off Market
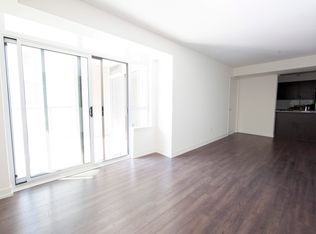
- C$518,0001 bd1 ba-- sqft2495 Dundas St W #307, Toronto, ON M6P1X4For Sale

- C$5,985,00018 bd15 ba-- sqft2480 Dundas St W, Toronto, ON M6P1W9For Sale

- C$--1 bd2 ba585 sqft380 Wallace Ave #I-501-370, Toronto, ON M6P3P2Off Market
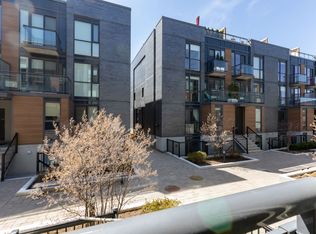
- C$--1 bd2 ba585 sqft380 Wallace Ave #444663, Toronto, ON M6P3P2Off Market
- C$--2 bd3 ba1.1k sqft380 Wallace Ave #444665, Toronto, ON M6P3P2Off Market
- C$--2 bd1 ba715 sqft380 Wallace Ave #436973, Toronto, ON M6P3P2Off Market
- C$--2 bd3 ba1k sqft380 Wallace Ave #444667, Toronto, ON M6P3P2Off Market
Similar homes
- C$518,0001 bd1 ba-- sqft2495 Dundas St W #307, Toronto, ON M6P 1X4For SaleMLS ID #W13458806, BABIAK TEAM REAL ESTATE BROKERAGE LTD.. TRREB
- C$529,9001 bd1 ba-- sqft20 Gothic Ave #724, Toronto, ON M6P 1T5For Sale
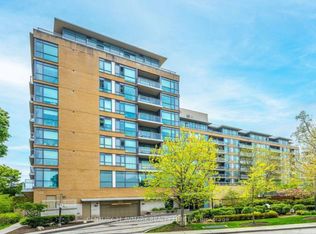 MLS ID #W13611640, CENTURY 21 AVMARK REALTY LIMITED. TRREB
 - C$539,9902 bd2 ba-- sqft1660 Bloor St W #216, Toronto, ON M6P 1A9New Construction
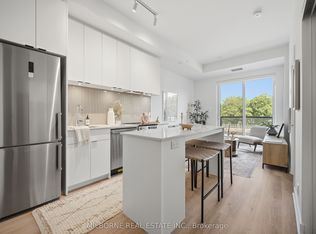 MLS ID #W13539714, MILBORNE REAL ESTATE INC.. TRREB
 - C$549,9001 bd1 ba-- sqft383 Sorauren Ave #609, Toronto, ON M6R 0A4For Sale
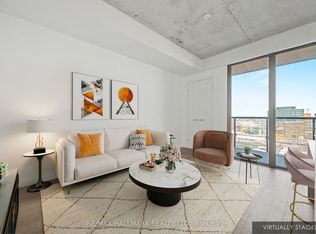 MLS ID #W13596070, RE/MAX HALLMARK REALTY LTD.. TRREB
 - C$550,0002 bd1 ba-- sqft1928 Lake Shore Blvd W #2102, Toronto, ON M6S 5A7For SaleMLS ID #W13602702, SUTTON GROUP-ADMIRAL REALTY INC.. TRREB
- C$509,0002 bd1 ba-- sqft1787 Saint Clair Ave W #1103, Toronto, ON M6N 0B7For SaleMLS ID #W13607936, SUTTON GROUP-ADMIRAL REALTY INC.. TRREB
- C$581,0002 bd2 ba-- sqft181 Sterling Rd #1605, Toronto, ON M6R 0B2For SaleMLS ID #C13573676, REMAX CONNECT REALTY. TRREB
- C$599,9002 bd1 ba-- sqft130 Rusholme Rd #309, Toronto, ON M6H 2Y7New ConstructionMLS ID #C13613268, RE/MAX HALLMARK BIBBY GROUP REALTY. TRREB
- C$564,0002 bd2 ba-- sqftHouse of Assembly, Toronto, ON M6R 0B2New ConstructionMLS ID #C13504450, REMAX CONNECT REALTY. TRREB
- C$585,9902 bd1 ba-- sqftWestbend Residences, Toronto, ON M6P 1A9New ConstructionMLS ID #W13514650, MILBORNE REAL ESTATE INC.. TRREB
- C$559,0001 bd1 ba-- sqftJunction Point, Toronto, ON M6P 0C5For SaleMLS ID #W12954770, HAZELTON REAL ESTATE INC.. TRREB
- C$510,0002 bd1 ba-- sqftChelea Lofts, Toronto, ON M6H 4J8For SaleMLS ID #W13590530, HARVEY KALLES REAL ESTATE LTD.. TRREB
- C$575,0002 bd1 ba-- sqft1787 Saint Clair Ave W #1111, Toronto, ON M6N 1H9For SaleMLS ID #W13547234, RE/MAX HALLMARK REALTY LTD.. TRREB
- C$625,0002 bd2 ba-- sqftupside down condos, Toronto, ON M6H 4K6For SaleMLS ID #W13571980, RE/MAX REAL ESTATE CENTRE INC.. TRREB
- C$525,0002 bd1 ba-- sqft1787 Saint Clair Ave W #418, Toronto, ON M6N 1H9For SaleMLS ID #W13502952, RIGHT AT HOME REALTY INC.. TRREB
- C$517,6992 bd1 ba-- sqft181 Sterling Rd #404, Toronto, ON M6R 0B2New ConstructionMLS ID #C13453882, CENTURY 21 LEADING EDGE CONDOSDEAL REALTY. TRREB
- C$369,0001 bd1 ba-- sqftUPSIDE DOWN CONDOS, Toronto, ON M6H 4K5For SaleMLS ID #W13614182, RE/MAX HALLMARK REALTY LTD.. TRREB
- C$481,9901 bd1 ba-- sqft1660 Bloor St W #708, Toronto, ON M6P 1A9New ConstructionMLS ID #W13514660, MILBORNE REAL ESTATE INC.. TRREB
- C$489,0001 bd1 ba-- sqft812 Lansdowne Ave #901, Toronto, ON M6H 4K5For SaleMLS ID #W13541320, KIC REALTY. TRREB
- C$669,9002 bd1 ba-- sqft383 Sorauren Ave #310, Toronto, ON M6R 0A4For SaleMLS ID #W13612204, HOMELIFE/5 STAR REALTY LTD.. TRREB
