Great opportunity to live in a boutique condo at Junction Point! This stunning one bedroom unit offers a unique blend of modern design andurban convenience. Featuring an open concept layout, a sleek modern kitchen with gourmet built-in appliances, and a luxury finished bathroom,this home is both stylish and functional. Enjoy a spacious balcony with walkout access from the living room perfect for relaxing or entertaining.Located in one of Toronto's most vibrant neighbourhoods, you're surrounded by top-tier restaurants, shops, and local breweries, with High Parkjust steps away. Commuting is effortless with Bloor GO Station nearby (8-minute direct train to Union Station via UP Express) and easy access toTTC at Dundas West Station-all within walking distance.
For sale
C$559,000
2625 Dundas St W #809, Toronto, ON M6P 0C5
1beds
1baths
Apartment
Built in ----
-- sqft lot
$-- Zestimate®
C$--/sqft
C$458/mo HOA
What's special
- 109 days |
- 10 |
- 2 |
Zillow last checked:
Listing updated:
Listed by:
HAZELTON REAL ESTATE INC.
Source: TRREB,MLS®#: W12954770 Originating MLS®#: Toronto Regional Real Estate Board
Originating MLS®#: Toronto Regional Real Estate BoardFacts & features
Interior
Bedrooms & bathrooms
- Bedrooms: 1
- Bathrooms: 1
Bedroom
- Level: Flat
- Dimensions: 3.08 x 2.8
Dining room
- Level: Flat
- Dimensions: 3.84 x 2.71
Kitchen
- Level: Flat
- Dimensions: 3.84 x 2.71
Living room
- Level: Flat
- Dimensions: 3.11 x 3.08
Heating
- Forced Air, Gas
Cooling
- Central Air
Appliances
- Included: Built-In Oven
- Laundry: In-Suite Laundry
Features
- Flooring: Carpet Free
- Basement: None
- Has fireplace: No
Interior area
- Living area range: 500-599 null
Property
Parking
- Parking features: Underground
Features
- Exterior features: Open Balcony
Lot
- Features: Park, Public Transit, School, Library
Construction
Type & style
- Home type: Apartment
- Property subtype: Apartment
Materials
- Brick, Concrete
Community & HOA
HOA
- Amenities included: Community BBQ, Bike Storage, Elevator, Exercise Room, Party Room/Meeting Room, Recreation Room
- Services included: Building Insurance Included, Common Elements Included
- HOA fee: C$458 monthly
- HOA name: TSCC
Location
- Region: Toronto
Financial & listing details
- Annual tax amount: C$2,090
- Date on market: 4/3/2026
HAZELTON REAL ESTATE INC.
HAZELTON REAL ESTATE INC.
By pressing Contact Agent, you agree that the real estate professional identified above may call/text you about your search, which may involve use of automated means and pre-recorded/artificial voices. You don't need to consent as a condition of buying any property, goods, or services. Message/data rates may apply. You also agree to our Terms of Use. Zillow does not endorse any real estate professionals. We may share information about your recent and future site activity with your agent to help them understand what you're looking for in a home.
Price history
Price history is unavailable.
Public tax history
Tax history is unavailable.
Climate risks
Neighborhood: Junction Area
Nearby schools
GreatSchools rating
No schools nearby
We couldn't find any schools near this home.
- C$1,900-- bd1 ba-- sqft2625 Dundas St W #407, Toronto, ON M6P0C5For Rent

- C$--2 bd2 ba779 sqft2625 Dundas St W #105, Toronto, ON M6P0C5Off Market
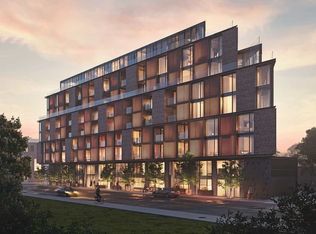
- C$3,549,00010 bd8 ba-- sqft22 Brad St, Toronto, ON M6P1N1For Sale

- C$--1 bd1 ba500 sqft38 Humberside Ave #BASEMENT, Toronto, ON M6P1J7Off Market
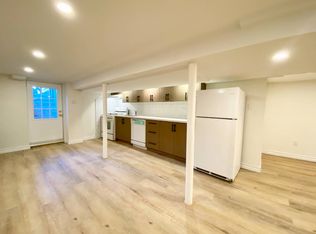
- C$--3 bd1 ba-- sqft38 Humberside Ave #2, Toronto, ON M6P1J7Off Market
- C$--2 bd1 ba-- sqft38 Humberside Ave, Toronto, ON M6P1J7Off Market
- C$--3 bd2 ba-- sqft795 Indian Rd, Toronto, ON M6P2E4Off Market
- C$2,4752 bd1 ba-- sqft35 Humberside Ave #2, Toronto, ON M6P1J6For Rent
Similar homes
- C$599,3002 bd1 ba-- sqft38 Iannuzzi St #509, Toronto, ON M5V 0A2For Sale
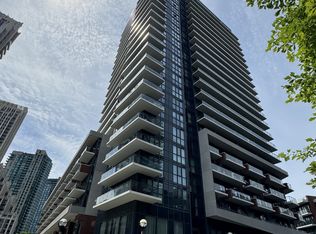 MLS ID #C13568756, EXP REALTY. TRREB
 - C$549,9001 bd1 ba-- sqftThe Twelve Hundred, Toronto, ON M6J 3B2For Sale
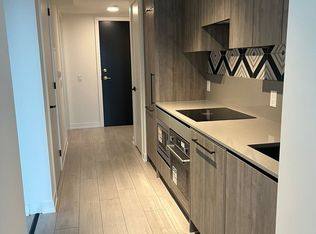 MLS ID #C13478874, FREEMAN REAL ESTATE LTD.. TRREB
 - C$559,8002 bd1 ba-- sqft36 Park Lawn Rd #2401, Toronto, ON M8V 0E5For Sale
 MLS ID #W13458854, STONECASTLE REALTY GROUP INC.. TRREB
 - C$549,9001 bd1 ba-- sqft55C BLOOR YORKVILLE RESIDENCES, Toronto, ON M4Y 0J1For Sale
 MLS ID #C13029678, ROYAL LEPAGE SIGNATURE REALTY. TRREB
 - C$499,9002 bd1 ba-- sqft1787 Saint Clair Ave W #609, Toronto, ON M6N 0B7New ConstructionMLS ID #W13218732, HOMELIFE NEW WORLD CONDOMAX REALTY INC.. TRREB
- C$538,9002 bd1 ba-- sqft135 Liberty St E #1507, Toronto, ON M6K 1A7New ConstructionMLS ID #C13237646, SUTTON GROUP - SUMMIT REALTY INC.. TRREB
- C$490,0001 bd1 ba-- sqft1808 Saint Clair Ave W #1005, Toronto, ON M6N 1J5For SaleMLS ID #W13070212, PROPERTY.CA INC.. TRREB
- C$569,5001 bd1 ba-- sqft165 Canon Jackson Dr #408, Toronto, ON M6M 0C4For SaleMLS ID #W13210548, HOMELIFE/CIMERMAN REAL ESTATE LIMITED. TRREB
- C$564,9002 bd2 ba-- sqft26 Gibbs Rd #543, Toronto, ON M9B 0E3For SaleMLS ID #W13490412, HOMELIFE/MIRACLE REALTY LTD. TRREB
- C$550,0001 bd1 ba-- sqft151 Avenue Rd #501, Toronto, ON M5R 0B8For SaleMLS ID #C13214972, RE/MAX DASH REALTY. TRREB
- C$539,9002 bd1 ba-- sqft7 Mabelle Ave #2010, Toronto, ON M9A 0C9For SaleMLS ID #W13144738, ROYAL STAR REALTY INC.. TRREB
- C$578,8001 bd1 ba-- sqft20 Edward St #1202, Toronto, ON M5G 0C5For SaleMLS ID #C13474920, CENTURY 21 NEW CONCEPT. TRREB
- C$588,0002 bd1 ba-- sqft319 Jarvis St #806, Toronto, ON M5B 2C2For SaleMLS ID #C12187641, HOMELIFE LANDMARK REALTY INC.. TRREB
- C$575,0002 bd1 ba-- sqft159 Wellesley St E #406, Toronto, ON M4Y 1J4For SaleMLS ID #C12694316, RE/MAX EXCEL REALTY LTD.. TRREB
- C$538,0002 bd1 ba-- sqftThe Forest Hill, Toronto, ON M5P 0A6For SaleMLS ID #C12838060, ROYAL LEPAGE SIGNATURE REALTY. TRREB
- C$574,9002 bd2 ba-- sqft30 Gibbs Rd #1009, Toronto, ON M9B 0E4For SaleMLS ID #W13159846, ICI SOURCE REAL ASSET SERVICES INC.. TRREB
- C$599,9992 bd1 ba-- sqft35 Mariner Ter #1601, Toronto, ON M5V 3V9For SaleMLS ID #C13496412, HOMELIFE/MIRACLE REALTY LTD. TRREB
- C$555,0002 bd2 ba-- sqft36 Zorra St #628, Toronto, ON M8Z 0G5For SaleMLS ID #W13131064, P2 REALTY INC.. TRREB
- C$579,0002 bd2 ba-- sqft117 Broadway Ave #1705, Toronto, ON M4P 1V3New ConstructionMLS ID #C13488738, HOME STANDARDS BRICKSTONE REALTY. TRREB
- C$599,0002 bd1 ba-- sqft88 SCOTT CONDO, Toronto, ON M5E 0A9For SaleMLS ID #C12959348, CENTURY 21 NEW CONCEPT. TRREB
