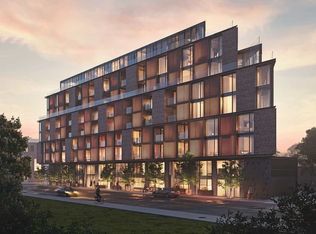
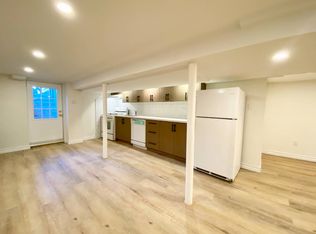
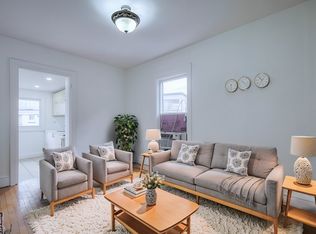
Detached and uniquely positioned in the Junction/High Park pocket, this purpose-built 8-plex offers a sought-after mix of suites: 2 bachelors, 2 one-bedrooms, and 4 two-bedroom Euro-flat apartments. Tenants love the boutique, low-rise experienceclose to TTC, UP Express, and bike paths, and just blocks from the heart of The Junctions cafes, retail, and amenities. Consistently strong demand with a professional tenant profile and historically low vacancy. Site features 1 parking space on a 65' x 41.46' lot (approx). A rare, turn-key downtown investment with lifestyle appeal and transit convenience.
For sale
C$3,549,000
22 Brad St, Toronto, ON M6P 1N1
10beds
8baths
Single Family Residence
Built in ----
2,694 Square Feet Lot
$-- Zestimate®
C$--/sqft
C$-- HOA
What's special
- 134 days
- 6
- 0
Zillow last checked:
Listing updated:
Listed by:
PROPERTY.CA INC.
Source: TRREB,MLS®#: W13225578 Originating MLS®#: Toronto Regional Real Estate Board
Originating MLS®#: Toronto Regional Real Estate BoardFacts & features
Interior
Bedrooms & bathrooms
- Bedrooms: 10
- Bathrooms: 8
Bedroom
- Description: Bedroom
- Level: Main
- Area: 10.03 Square Meters
- Area source: Other
- Dimensions: 3.30 x 3.04
Bedroom
- Description: Bedroom
- Level: Main
- Area: 10.03 Square Meters
- Area source: Other
- Dimensions: 3.30 x 3.04
Den
- Description: Den
- Level: Main
- Area: 7.69 Square Meters
- Area source: Other
- Dimensions: 4.11 x 1.87
Den
- Description: Den
- Level: Main
- Area: 7.69 Square Meters
- Area source: Other
- Dimensions: 4.11 x 1.87
Foyer
- Description: Foyer
- Level: Main
- Area: 5.05 Square Meters
- Area source: Other
- Dimensions: 2.59 x 1.95
Foyer
- Description: Foyer
- Level: Main
- Area: 5.05 Square Meters
- Area source: Other
- Dimensions: 2.59 x 1.95
Kitchen
- Description: Kitchen
- Level: Second
- Area: 7.97 Square Meters
- Area source: Other
- Dimensions: 4.26 x 1.87
Kitchen
- Description: Kitchen
- Level: Main
- Area: 8.29 Square Meters
- Area source: Other
- Dimensions: 3.24 x 2.56
Kitchen
- Description: Kitchen
- Level: Main
- Area: 8.29 Square Meters
- Area source: Other
- Dimensions: 3.24 x 2.56
Living room
- Description: Living Room
- Level: Main
- Area: 13.5 Square Meters
- Area source: Other
- Dimensions: 4.03 x 3.35
Living room
- Description: Living Room
- Level: Second
- Area: 9.18 Square Meters
- Area source: Other
- Dimensions: 3.35 x 2.74
Living room
- Description: Living Room
- Level: Main
- Area: 13.5 Square Meters
- Area source: Other
- Dimensions: 4.03 x 3.35
Heating
- Water, Gas
Cooling
- None
Features
- None
- Basement: Apartment
- Has fireplace: No
Interior area
- Living area range: 2500-3000 null
Property
Parking
- Total spaces: 1
- Parking features: Private
Features
- Stories: 2
- Pool features: None
Lot
- Size: 2,694 Square Feet
Details
- Parcel number: 213550386
Construction
Type & style
- Home type: SingleFamily
- Property subtype: Single Family Residence
Materials
- Brick, Stucco (Plaster)
- Foundation: Brick
- Roof: Asphalt Shingle
Utilities & green energy
- Sewer: Sewer
Community & HOA
Location
- Region: Toronto
Financial & listing details
- Annual tax amount: C$15,996
- Date on market: 6/2/2026
Price history
Price history is unavailable.
Public tax history
Tax history is unavailable.
Climate risks
Neighborhood: Junction Area
Nearby schools
GreatSchools rating
No schools nearby
We couldn't find any schools near this home.

Similar homes
- C$3,649,00011 bd6 ba-- sqft129 Indian Rd, Toronto, ON M6R 2V5For Sale
 MLS ID #W13668224, FREEMAN REAL ESTATE LTD.. TRREB
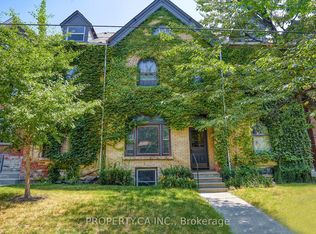
 - C$3,474,0007 bd6 ba-- sqft345 Gladstone Ave, Toronto, ON M6H 3H5For Sale
 MLS ID #C13668332, PROPERTY.CA INC.. TRREB
 - C$3,990,0009 bd7 ba-- sqft379 Huron St, Toronto, ON M5S 2G5For Sale
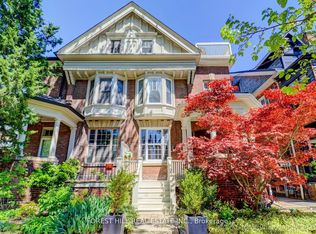 MLS ID #C13518358, FOREST HILL REAL ESTATE INC.. TRREB
 - C$3,996,00011 bd6 ba-- sqft107 Spadina Rd #105, Toronto, ON M5R 2T1For Sale
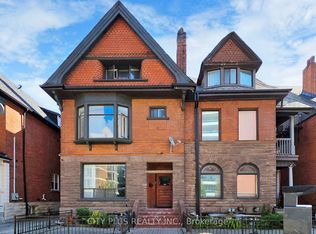 MLS ID #C12985206, CITY PLUS REALTY INC.. TRREB
