Discover a renovated, detached purpose-built 6-unit income property situated in the heart of one of Toronto's most high-demand rental pockets. This Victorian-style brick building seamlessly blends historic character-featuring original hardwoods, stained glass, and exposed brick-and-beam-with sleek, modern finishes. The versatile unit mix includes two expansive 2-bedroom suites on the second floor, two 1+1 bedroom units on the main floor, and two well-appointed 1-bedroom suites on the third and lower levels. Highlights include a stunning 3rd-floor unit with vaulted ceilings and an expansive private rooftop deck offering panoramic views. With large eat-in kitchens and unique layouts throughout, this is a "see it to believe it" asset designed for maximum rentability and long-term appreciation.
For sale
C$3,499,000
345 Gladstone Ave, Toronto, ON M6H 3H5
7beds
6baths
Multi Family
Built in ----
-- sqft lot
$-- Zestimate®
C$--/sqft
C$-- HOA
What's special
Victorian-style brick buildingOriginal hardwoodsStained glassExposed brick-and-beamLarge eat-in kitchensUnique layouts throughout
- 119 days |
- 15 |
- 2 |
Zillow last checked:
Listing updated:
Listed by:
PROPERTY.CA INC.
Source: TRREB,MLS®#: C12941466 Originating MLS®#: Toronto Regional Real Estate Board
Originating MLS®#: Toronto Regional Real Estate BoardFacts & features
Interior
Bedrooms & bathrooms
- Bedrooms: 7
- Bathrooms: 6
Bedroom
- Description: Bedroom
- Level: Lower
- Area: 10.95 Square Meters
- Area source: Other
- Dimensions: 3.51 x 3.12
Bedroom
- Description: Bedroom
- Level: Main
- Area: 8.01 Square Meters
- Area source: Other
- Dimensions: 3.00 x 2.67
Bedroom
- Description: Bedroom
- Level: Third
- Area: 8.78 Square Meters
- Area source: Other
- Dimensions: 3.35 x 2.62
Bedroom
- Description: Bedroom
- Level: Second
- Area: 11.5 Square Meters
- Area source: Other
- Dimensions: 3.23 x 3.56
Kitchen
- Description: Kitchen
- Level: Main
- Area: 6.43 Square Meters
- Area source: Other
- Dimensions: 3.61 x 1.78
Kitchen
- Description: Kitchen
- Level: Third
- Area: 9.64 Square Meters
- Area source: Other
- Dimensions: 3.68 x 2.62
Kitchen
- Description: Kitchen
- Level: Second
- Area: 6.37 Square Meters
- Area source: Other
- Dimensions: 3.58 x 1.78
Kitchen
- Description: Kitchen
- Level: Lower
- Area: 11.33 Square Meters
- Area source: Other
- Dimensions: 3.84 x 2.95
Kitchen
- Description: Kitchen
- Level: Main
- Area: 6.43 Square Meters
- Area source: Other
- Dimensions: 3.61 x 1.78
Living room
- Description: Living Room
- Level: Second
- Area: 13.58 Square Meters
- Area source: Other
- Dimensions: 4.27 x 3.18
Living room
- Description: Living Room
- Level: Second
- Area: 10.99 Square Meters
- Area source: Other
- Dimensions: 3.25 x 3.38
Living room
- Description: Living Room
- Level: Main
- Area: 12.51 Square Meters
- Area source: Other
- Dimensions: 3.68 x 3.40
Heating
- Water, Gas
Cooling
- None
Features
- None
- Basement: Apartment
- Has fireplace: No
Interior area
- Living area range: 2500-3000 null
Property
Parking
- Parking features: None
Features
- Stories: 3
- Pool features: None
Lot
- Features: Irregular Lot
Construction
Type & style
- Home type: MultiFamily
- Property subtype: Multi Family
- Attached to another structure: Yes
Materials
- Brick
- Foundation: Concrete Block
- Roof: Asphalt Shingle
Utilities & green energy
- Sewer: Sewer
Community & HOA
Location
- Region: Toronto
Financial & listing details
- Annual tax amount: C$9,533
- Date on market: 3/31/2026
PROPERTY.CA INC.
PROPERTY.CA INC.
By pressing Contact Agent, you agree that the real estate professional identified above may call/text you about your search, which may involve use of automated means and pre-recorded/artificial voices. You don't need to consent as a condition of buying any property, goods, or services. Message/data rates may apply. You also agree to our Terms of Use. Zillow does not endorse any real estate professionals. We may share information about your recent and future site activity with your agent to help them understand what you're looking for in a home.
Price history
Price history is unavailable.
Public tax history
Tax history is unavailable.
Climate risks
Neighborhood: Dufferin Grove
Nearby schools
GreatSchools rating
No schools nearby
We couldn't find any schools near this home.
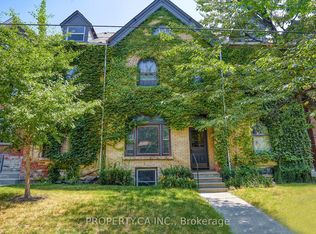
- C$2,2001 bd1 ba-- sqft345 Gladstone Ave #1, Toronto, ON M6H3H5For Rent
- C$--2 bd1 ba730 sqft1074 College St, Toronto, ON M6H1B3Off Market

- C$--2 bd1 ba-- sqft1078 College St, Toronto, ON M6H1B3Off Market

- C$--2 bd1 ba750 sqft1053 College St #B, Toronto, ON M6H1B1Off Market
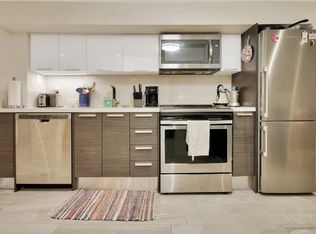
- C$1,595-- bd1 ba-- sqft1069 College St #B, Toronto, ON M6H1B2For Rent
- C$--2 bd1 ba750 sqft334 Gladstone Ave #2, Toronto, ON M6J3L6Off Market
- C$--2 bd1 ba650 sqft1047 College St #1A, Toronto, ON M6H1B1Off Market
- C$--1 bd1 ba500 sqft1047 College St #1B, Toronto, ON M6H1B1Off Market
Similar homes
- C$3,250,00010 bd9 ba-- sqft447 Lansdowne Ave, Toronto, ON M6H 3Y2For Sale
 MLS ID #C13198742, RE/MAX METROPOLIS REALTY. TRREB
 - C$2,049,0007 bd5 ba-- sqft396 Roxton Rd, Toronto, ON M6G 3R2For Sale
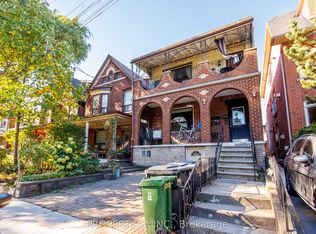 MLS ID #C13604612, PROPERTY.CA INC.. TRREB
 - C$3,299,0008 bd11 ba-- sqft1169 Davenport Rd, Toronto, ON M6H 2G6For Sale
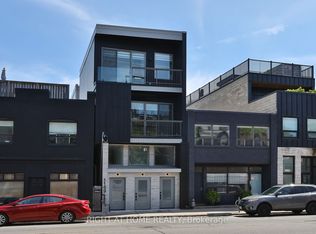 MLS ID #C13086330, RIGHT AT HOME REALTY INC.. TRREB
 - C$3,549,00010 bd8 ba-- sqft22 Brad St, Toronto, ON M6P 1N1For Sale
 MLS ID #W13225578, PROPERTY.CA INC.. TRREB
 - C$3,750,0007 bd6 ba-- sqft18 Shorncliffe Ave, Toronto, ON M4V 1T1For SaleMLS ID #C13144390, ROYAL LEPAGE REAL ESTATE SERVICES LTD.. TRREB
- C$2,999,9997 bd3 ba-- sqft213 Major St, Toronto, ON M5S 2L4For SaleMLS ID #C13223804, RE/MAX PROFESSIONALS INC.. TRREB
- C$1,999,9005 bd3 ba-- sqft10 Saint Annes Rd, Toronto, ON M6J 2C1For SaleMLS ID #C13614644, RIGHT AT HOME REALTY INC.. TRREB
- C$2,795,0007 bd5 ba-- sqft45 Brock Ave, Toronto, ON M6K 2K9For SaleMLS ID #W12912646, RIGHT AT HOME REALTY INC.. TRREB
- C$3,190,0009 bd8 ba-- sqft142 Borden St, Toronto, ON M5S 2N3For SaleMLS ID #C13498482, TRUSTWELL REALTY INC.. TRREB
- C$2,175,0007 bd6 ba-- sqft52 Heydon Park Rd, Toronto, ON M6J 2C8For SaleMLS ID #C13018394, RE/MAX WEST REALTY INC.. TRREB
- C$2,699,0007 bd3 ba-- sqft46 Euclid Ave, Toronto, ON M6J 2J6For SaleMLS ID #C13574018, TAZA REAL ESTATE. TRREB
- C$3,459,0006 bd5 ba-- sqft413 Sherbourne St E #3, Toronto, ON M4X 1K5For SaleMLS ID #C12920390, COLDWELL BANKER THE REAL ESTATE CENTRE. TRREB
- C$2,599,0005 bd4 ba-- sqft730 Shaw St, Toronto, ON M6G 3L7For SaleMLS ID #C13488148, RIGHT AT HOME REALTY INC.. TRREB
- C$2,490,0005 bd3 ba-- sqft128 Glen Manor Dr, Toronto, ON M4E 2X6For SaleMLS ID #E13583970, REAL ESTATE HOMEWARD. TRREB
- C$2,495,0007 bd4 ba-- sqft185 Glenholme Ave, Toronto, ON M6E 3C5For SaleMLS ID #C13547772, ORION REALTY CORPORATION. TRREB
- C$2,799,0008 bd4 ba-- sqft49 Beatrice St, Toronto, ON M6J 2T2For SaleMLS ID #C13018632, FREEMAN REAL ESTATE LTD.. TRREB
- C$2,199,9005 bd3 ba-- sqft9 Fairview Ave, Toronto, ON M6P 3A2For SaleMLS ID #W13606320, PROPERTY.CA INC.. TRREB
- C$2,695,0006 bd4 ba-- sqft109 Fermanagh Ave, Toronto, ON M6R 1M1For SaleMLS ID #W13562774, SUTTON GROUP-ADMIRAL REALTY INC.. TRREB
- C$2,500,0005 bd5 ba-- sqft26 Macdonell Ave, Toronto, ON M6R 2A2For SaleMLS ID #W13054552, CENTURY 21 REGAL REALTY INC.. TRREB
- C$1,925,00010 bd6 ba-- sqft278 Crawford St, Toronto, ON M6J 2V8For SaleMLS ID #C13451152, SAGE REAL ESTATE LIMITED. TRREB
