Tucked onto one of downtown Toronto's most coveted residential streets, 142 Borden Street is a turnkey income property in the heart of Harbord Village - steps from Little Italy, Kensington Market, and the University of Toronto. This is the kind of address that rarely trades hands: a beautifully maintained triplex (legal duplex with a legal self-contained basement unit), sitting on an exceptionally deep 138-foot lot with a private, fully enclosed backyard and a rear detached garage off the laneway. Configured as three self-contained 3-bedroom units, this property is built for serious cash flow and flexibility. Each unit lives large, with generous bedrooms and full self-contained layouts ideal for families, professionals, or students. With strong rents across all 3 units, the property offers gross potential income of approximately $147,000 per year - a standout return for a freehold downtown asset. Whether you're an investor seeking a stabilized portfolio piece or an owner-occupier looking to live in one unit while the others carry the mortgage, the numbers here are hard to beat.
For sale
C$2,998,000
142 Borden St, Toronto, ON M5S 2N3
9beds
8baths
Triplex
Built in ----
-- sqft lot
$-- Zestimate®
C$--/sqft
C$-- HOA
What's special
Beautifully maintained triplexPrivate fully enclosed backyardGenerous bedroomsFull self-contained layouts
- 107 days
- 48
- 0
Zillow last checked:
Listing updated:
Listed by:
TRUSTWELL REALTY INC.
Source: TRREB,MLS®#: C13498482 Originating MLS®#: Toronto Regional Real Estate Board
Originating MLS®#: Toronto Regional Real Estate BoardFacts & features
Interior
Bedrooms & bathrooms
- Bedrooms: 9
- Bathrooms: 8
Bedroom
- Level: Ground
- Dimensions: 3.35 x 5.08
Bedroom
- Level: Ground
- Dimensions: 3.71 x 3.05
Bedroom
- Level: Second
- Dimensions: 3.35 x 3.12
Bedroom
- Level: Lower
- Dimensions: 3.53 x 2.97
Bedroom
- Level: Lower
- Dimensions: 4.29 x 2.77
Bedroom
- Level: Second
- Dimensions: 4.27 x 2.82
Bedroom
- Level: Second
- Dimensions: 4.27 x 2.82
Bedroom
- Level: Lower
- Dimensions: 4.29 x 2.77
Bedroom
- Level: Ground
- Dimensions: 3.25 x 3.05
Dining room
- Level: Lower
- Dimensions: 5.38 x 3.05
Dining room
- Level: Second
- Dimensions: 5.41 x 5.79
Dining room
- Level: Ground
- Dimensions: 5.79 x 4.57
Kitchen
- Level: Second
- Dimensions: 3.66 x 2.51
Kitchen
- Level: Ground
- Dimensions: 3.48 x 2.59
Kitchen
- Level: Lower
- Dimensions: 4.9 x 2.54
Living room
- Level: Lower
- Dimensions: 5.38 x 3.05
Living room
- Level: Ground
- Dimensions: 5.79 x 4.57
Living room
- Level: Second
- Dimensions: 5.41 x 5.79
Heating
- Forced Air, Gas
Cooling
- Central Air
Appliances
- Included: Water Heater Owned
Features
- Basement: Finished with Walk-Out,Separate Entrance
- Has fireplace: No
Interior area
- Living area range: 2000-2500 null
Property
Parking
- Total spaces: 2
- Parking features: Lane
- Has garage: Yes
Features
- Stories: 2
- Pool features: None
Lot
- Size: 3,657 Square Feet
Details
- Parcel number: 212330331
Construction
Type & style
- Home type: MultiFamily
- Property subtype: Triplex
Materials
- Brick, Stucco (Plaster)
- Foundation: Concrete Block
- Roof: Asphalt Shingle
Utilities & green energy
- Sewer: Sewer
Community & HOA
Location
- Region: Toronto
Financial & listing details
- Annual tax amount: C$16,282
- Date on market: 6/28/2026
Price history
Price history is unavailable.
Public tax history
Tax history is unavailable.
Climate risks
Neighborhood: University
Nearby schools
GreatSchools rating
No schools nearby
We couldn't find any schools near this home.
Similar homes
- C$2,799,0008 bd4 ba-- sqft49 Beatrice St, Toronto, ON M6J 2T2For Sale
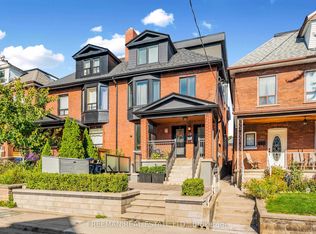 MLS ID #C13636294, FREEMAN REAL ESTATE LTD.. TRREB
 - C$2,659,0007 bd3 ba-- sqft46 Euclid Ave, Toronto, ON M6J 2J6For Sale
 MLS ID #C13845388, TAZA REAL ESTATE. TRREB
 - C$2,245,0007 bd4 ba-- sqft185 Glenholme Ave, Toronto, ON M6E 3C5For Sale
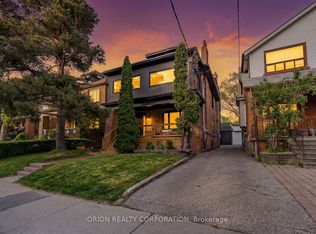 MLS ID #C13867018, ORION REALTY CORPORATION. TRREB
 - C$1,949,0008 bd6 ba-- sqft89 Oriole Pkwy, Toronto, ON M5P 2G7For Sale
 MLS ID #C13871148, ROYAL LEPAGE REAL ESTATE SERVICES LTD.. TRREB
