Legal five-unit residence in Forest Hill South, on a quiet corner at Spadina Road and steps to Forest Hill Village. Fully tenanted and generating strong in-place income across five self-contained, separately metered suites.Approximately 4,800 square feet above grade over three storeys plus a finished lower level, arranged as a two-bedroom main-floor suite with walk-out to a private landscaped garden, a one-bedroom lower suite with separate entrance, and three upper apartments. Several suites have been recently renovated with new flooring, lighting, fixtures and stainless appliances.The significant capital work is already complete: comprehensive rewiring, copper plumbing upgrades and replacement windows between 2013 and 2015, together with a gas-fired boiler and air conditioning installed in 2014. Five hydro meters allow tenant-paid electricity. Separate laundry serves the main and lower suites; the upper apartments share coin-operated laundry. Three parking spaces including an attached garage. A rare income holding in one of Toronto's most established residential pockets, minutes to top-ranked schools, parks, transit, and the shops and restaurants of Forest Hill Village. Full financial statements available. Some images may be virtually staged.
For sale
C$3,750,000
18 Shorncliffe Ave, Toronto, ON M4V 1T1
7beds
6baths
Multi Family
Built in ----
-- sqft lot
$-- Zestimate®
C$--/sqft
C$-- HOA
What's special
Private landscaped gardenComprehensive rewiringCopper plumbing upgradesReplacement windows
- 113 days
- 33
- 0
Zillow last checked:
Listing updated:
Listed by:
ROYAL LEPAGE REAL ESTATE SERVICES LTD.
Source: TRREB,MLS®#: C13144390 Originating MLS®#: Toronto Regional Real Estate Board
Originating MLS®#: Toronto Regional Real Estate BoardFacts & features
Interior
Bedrooms & bathrooms
- Bedrooms: 7
- Bathrooms: 6
Primary bedroom
- Description: Bedroom
- Level: Main
- Area: 14.4 Square Meters
- Area source: Other
- Dimensions: 3.38 x 4.26
Bedroom 2
- Description: Bedroom 2
- Level: Main
- Area: 12.13 Square Meters
- Area source: Other
- Dimensions: 3.99 x 3.04
Bedroom 3
- Description: Bedroom 3
- Level: Lower
- Area: 20.05 Square Meters
- Area source: Other
- Dimensions: 3.41 x 5.88
Bedroom 4
- Description: Bedroom 4
- Level: Lower
- Area: 12.14 Square Meters
- Area source: Other
- Dimensions: 3.41 x 3.56
Bedroom 5
- Description: Bedroom 5
- Level: Lower
- Area: 10.72 Square Meters
- Area source: Other
- Dimensions: 3.35 x 3.20
Bathroom
- Description: Bathroom
- Level: Main
- Area: 6.55 Square Meters
- Area source: Other
- Dimensions: 2.80 x 2.34
Other
- Description: Game Room
- Level: Lower
- Area: 17.34 Square Meters
- Area source: Other
- Dimensions: 3.96 x 4.38
Dining room
- Description: Dining Room
- Level: Main
- Area: 15.95 Square Meters
- Area source: Other
- Dimensions: 3.40 x 4.69
Foyer
- Description: Foyer
- Level: Main
- Area: 13.37 Square Meters
- Area source: Other
- Dimensions: 1.80 x 7.43
Kitchen
- Description: Kitchen
- Level: Main
- Area: 17.61 Square Meters
- Area source: Other
- Dimensions: 3.40 x 5.18
Laundry
- Description: Laundry
- Level: Lower
- Area: 4.92 Square Meters
- Area source: Other
- Dimensions: 2.31 x 2.13
Living room
- Description: Living Room
- Level: Main
- Area: 16.84 Square Meters
- Area source: Other
- Dimensions: 3.50 x 4.81
Heating
- Radiant, Gas
Cooling
- Wall Unit(s)
Appliances
- Included: Built-In Oven, Water Heater
Features
- ERV/HRV, Separate Heating Controls, Separate Hydro Meter, Storage, Water Meter
- Flooring: Accessory Apartment
- Basement: Apartment,Finished with Walk-Out,Separate Entrance,Full,Walk-Out Access,Finished
- Has fireplace: Yes
Interior area
- Living area range: 3500-5000 null
Video & virtual tour
Property
Parking
- Total spaces: 3
- Parking features: Private, Garage Door Opener
- Has attached garage: Yes
Features
- Stories: 3
- Pool features: None
Lot
- Size: 3,670 Square Feet
- Features: Arts Centre, Park, Place Of Worship, Public Transit, Ravine, School
Details
- Parcel number: 211880040
Construction
Type & style
- Home type: MultiFamily
- Property subtype: Multi Family
- Attached to another structure: Yes
Materials
- Brick
- Foundation: Stone
- Roof: Flat,Shingle
Utilities & green energy
- Sewer: Sewer
Community & HOA
Location
- Region: Toronto
Financial & listing details
- Annual tax amount: C$9,100
- Date on market: 5/19/2026
Price history
Price history is unavailable.
Public tax history
Tax history is unavailable.
Climate risks
Neighborhood: Casa Loma
Nearby schools
GreatSchools rating
No schools nearby
We couldn't find any schools near this home.
Similar homes
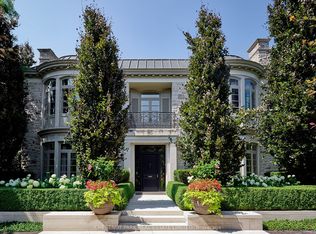
- C$3,649,0005 bd5 ba-- sqft70 Oriole Rd, Toronto, ON M4V 2G1For Sale
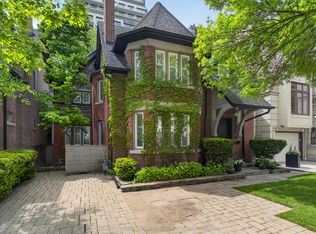 MLS ID #C13753636, SOTHEBY'S INTERNATIONAL REALTY CANADA. TRREB
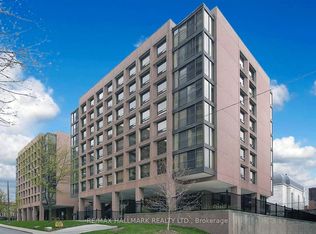
 - C$2,495,0007 bd4 ba-- sqft185 Glenholme Ave, Toronto, ON M6E 3C5For Sale
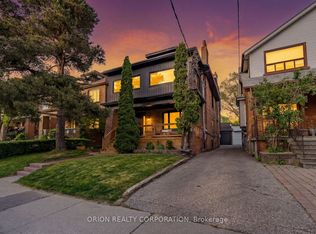 MLS ID #C13547772, ORION REALTY CORPORATION. TRREB
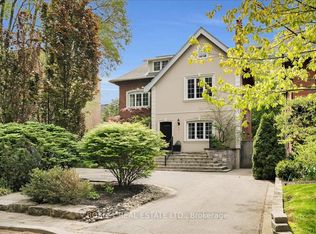
 - C$2,950,0006 bd5 ba-- sqft163 Wychwood Ave, Toronto, ON M6C 2T4For Sale
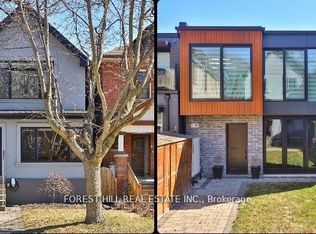 MLS ID #C13158030, FOREST HILL REAL ESTATE INC.. TRREB
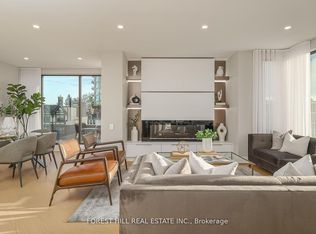
 - C$3,459,0006 bd5 ba-- sqft413 Sherbourne St E #3, Toronto, ON M4X 1K5For Sale
 MLS ID #C12920390, COLDWELL BANKER THE REAL ESTATE CENTRE. TRREB
