Why choose between a premium family home and an income property when you can have both? Live in a house-sized owner's residence while generating meaningful income from a separate legal suite. This rare, fully renovated legal duplex offers the scale, character, parking, outdoor living and flexibility of a substantial single-family home, with built-in rental income. The expansive owner's suite spans nearly 3,000 sq ft across the upper and lower levels, creating an impressive private home with multiple living zones, generous principal rooms, exposed brick, a striking spiral staircase, and a spectacular third-floor primary retreat with walk-out to an oversized private terrace. Ideal for buyers who want elevated everyday living, room to grow, and the ability to offset carrying costs without compromising their own space. The separate 2-bedroom main floor unit is currently leased at $2,950/month, providing immediate income from quality tenants already in place. The lower level is currently enjoyed as a substantial extension of the owner's residence, featuring impressive 8-ft ceiling heights, exposed structural steel beams and hydronic in-floor radiant heating. For buyers seeking additional income or multi-unit flexibility, permits are already available for triplex conversion, giving the next owner the choice to maintain the expansive primary suite or pursue the approved conversion plan. Steps from St. Clair Ave W, TTC, parks, shops & cafés, the property offers two separate entrances, rare dead-end street access, and 2.5 detached garages (Glenholme & Glenhurst Access).Outdoors, enjoy a private landscaped backyard designed for lounging, dining and entertaining. A rare opportunity to own a beautifully upgraded, character-filled home with the scale and comfort of a premium primary residence, the security of rental income, private outdoor space, excellent parking, and multiple ways to live, work and invest in a walkable, transit-connected Toronto neighborhood.
For sale
C$2,495,000
185 Glenholme Ave, Toronto, ON M6E 3C5
7beds
4baths
Duplex
Built in ----
-- sqft lot
$-- Zestimate®
C$--/sqft
C$-- HOA
What's special
- 25 days |
- 62 |
- 4 |
Zillow last checked:
Listing updated:
Listed by:
ORION REALTY CORPORATION
Source: TRREB,MLS®#: C13547772 Originating MLS®#: Toronto Regional Real Estate Board
Originating MLS®#: Toronto Regional Real Estate BoardFacts & features
Interior
Bedrooms & bathrooms
- Bedrooms: 7
- Bathrooms: 4
Primary bedroom
- Level: Third
- Dimensions: 4.45 x 4.75
Bedroom
- Level: Ground
- Dimensions: 2.97 x 2.47
Bedroom
- Level: Second
- Dimensions: 3.23 x 3.16
Bedroom
- Level: Basement
- Dimensions: 3.04 x 3.08
Bedroom 2
- Level: Ground
- Dimensions: 3.22 x 4.06
Den
- Level: Third
- Dimensions: 4.57 x 4.06
Dining room
- Level: Ground
- Dimensions: 3.15 x 4.11
Dining room
- Level: Second
- Dimensions: 3.32 x 4.44
Exercise room
- Level: Basement
- Dimensions: 6.19 x 4.39
Family room
- Level: Second
- Dimensions: 3.17 x 9.08
Kitchen
- Level: Ground
- Dimensions: 3.42 x 3.14
Kitchen
- Level: Second
- Dimensions: 3.17 x 4.58
Living room
- Level: Ground
- Dimensions: 4.14 x 3.65
Living room
- Level: Second
- Dimensions: 4.33 x 3.73
Other
- Level: Second
- Dimensions: 6.49 x 2.38
Recreation
- Level: Basement
- Dimensions: 6.18 x 3.7
Heating
- Forced Air, Gas
Cooling
- Central Air
Appliances
- Included: Instant Hot Water, Water Heater Owned
Features
- Flooring: Carpet Free
- Basement: Separate Entrance
- Has fireplace: Yes
Interior area
- Living area range: 2500-3000 null
Property
Parking
- Total spaces: 2.5
- Parking features: Garage Door Opener
- Has garage: Yes
Features
- Stories: 2.5
- Pool features: None
Lot
- Size: 4,536 Square Feet
Details
- Parcel number: 0
- Other equipment: Sump Pump
Construction
Type & style
- Home type: MultiFamily
- Property subtype: Duplex
Materials
- Brick
- Foundation: Concrete
- Roof: Flat
Utilities & green energy
- Sewer: Sewer
Community & HOA
Location
- Region: Toronto
Financial & listing details
- Annual tax amount: C$10,703
- Date on market: 7/10/2026
O
ORION REALTY CORPORATION
By pressing Contact Agent, you agree that the real estate professional identified above may call/text you about your search, which may involve use of automated means and pre-recorded/artificial voices. You don't need to consent as a condition of buying any property, goods, or services. Message/data rates may apply. You also agree to our Terms of Use. Zillow does not endorse any real estate professionals. We may share information about your recent and future site activity with your agent to help them understand what you're looking for in a home.
Price history
Price history is unavailable.
Public tax history
Tax history is unavailable.
Climate risks
Neighborhood: Oakwood
Nearby schools
GreatSchools rating
No schools nearby
We couldn't find any schools near this home.
- C$1,9001 bd1 ba600 sqft32 Appleton Ave #BASEMENT, Toronto, ON M6E3A5For Rent

- C$--1 bd1 ba650 sqft187 Lauder Ave #2, Toronto, ON M6E3H5Off Market
- C$--4 bd3 ba2.3k sqft187 Lauder Ave #1, Toronto, ON M6E3H5Off Market
- C$1,449,0006 bd4 ba-- sqft279 Lauder Ave, Toronto, ON M6E3H5For Sale
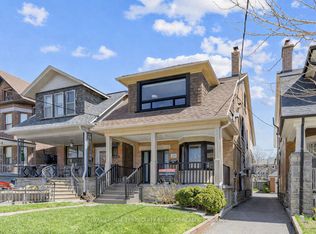
- C$1,5501 bd1 ba-- sqft190 Lauder Ave #BASEMENT, Toronto, ON M6E3H4For Rent
- C$1,700-- bd1 ba-- sqft7 Earnscliffe Rd #4, Toronto, ON M6E1J4For Rent
- C$1,9001 bd1 ba-- sqft7 Earnscliffe Rd #2, Toronto, ON M6E1J4For Rent
- C$1,9001 bd1 ba-- sqft7 Earnscliffe Rd #1, Toronto, ON M6E1J4For Rent
Similar homes
- C$2,229,0005 bd4 ba-- sqft238 Garden Ave, Toronto, ON M6R 1J1For Sale
 MLS ID #W13636118, ROYAL LEPAGE REAL ESTATE SERVICES LTD.. TRREB
 - C$1,898,0006 bd5 ba-- sqft73 Elm Grove Ave, Toronto, ON M6K 2J2For Sale
 MLS ID #W13637614, RE/MAX REALTY SPECIALISTS INC.. TRREB
 - C$2,499,0005 bd5 ba-- sqft494 Atlas Ave, Toronto, ON M6C 3R3For Sale
 MLS ID #C13508666, RE/MAX REALTRON REALTY INC.. TRREB
 - C$2,499,9007 bd6 ba-- sqft12 Macdonell Ave, Toronto, ON M6R 2A2For Sale
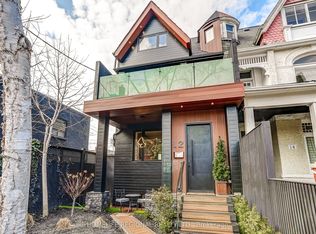 MLS ID #W13530894, HOMELIFE REGIONAL REALTY LTD.. TRREB
 - C$2,299,0005 bd4 ba-- sqft313 Robina Ave, Toronto, ON M6C 3Z2For SaleMLS ID #C13468090, HOMELIFE REGIONAL REALTY LTD.. TRREB
- C$2,598,0004 bd4 ba-- sqft113 Cottingham St, Toronto, ON M4V 1B9For SaleMLS ID #C13592300, CHESTNUT PARK REAL ESTATE LIMITED. TRREB
- C$2,995,0004 bd4 ba-- sqft223 Riverside Dr, Toronto, ON M6S 4A8For SaleMLS ID #W13628856, ROYAL LEPAGE TERREQUITY REALTY. TRREB
- C$1,995,0006 bd4 ba-- sqft39 Standish Ave, Toronto, ON M4W 3B2For SaleMLS ID #C13527750, ROYAL LEPAGE REAL ESTATE SERVICES HEAPS ESTRIN TEAM. TRREB
- C$2,950,0006 bd5 ba-- sqft163 Wychwood Ave, Toronto, ON M6C 2T4For SaleMLS ID #C13158030, FOREST HILL REAL ESTATE INC.. TRREB
- C$2,349,0005 bd2 ba-- sqft202 Dinnick Cres, Toronto, ON M4N 1M3For SaleMLS ID #C13584364, ROYAL LEPAGE REAL ESTATE SERVICES LTD.. TRREB
- C$2,290,0004 bd3 ba-- sqft47 Soudan Ave, Toronto, ON M4S 1V5For SaleMLS ID #C13573274, REMAX YOUR COMMUNITY REALTY. TRREB
- C$1,749,0005 bd2 ba-- sqft4 Biggar Ave, Toronto, ON M6H 2N4For SaleMLS ID #C13451946, CHESTNUT PARK REAL ESTATE LIMITED. TRREB
- C$2,195,0006 bd5 ba-- sqft1208 Glencairn Ave, Toronto, ON M6B 2B5For SaleMLS ID #W13186488, FOREST HILL REAL ESTATE INC.. TRREB
- C$3,495,0007 bd6 ba-- sqft137 Highbourne Rd, Toronto, ON M5P 2J8For SaleMLS ID #C13225368, ROYAL LEPAGE/J & D DIVISION. TRREB
- C$1,999,9005 bd3 ba-- sqft10 Saint Annes Rd, Toronto, ON M6J 2C1For SaleMLS ID #C13614644, RIGHT AT HOME REALTY INC.. TRREB
- C$2,399,0007 bd5 ba-- sqft6 25th St, Toronto, ON M8V 3P3For SaleMLS ID #W13526978, SOTHEBY'S INTERNATIONAL REALTY CANADA. TRREB
- C$1,999,0006 bd3 ba-- sqft327 Bessborough Dr, Toronto, ON M4G 3K9For SaleMLS ID #C13601046, KELLER WILLIAMS REFERRED URBAN REALTY. TRREB
- C$3,300,0005 bd4 ba-- sqft509 Christie St, Toronto, ON M6G 3C9For SaleMLS ID #C13549154, ROYAL LEPAGE REAL ESTATE SERVICES LTD.. TRREB
- C$1,799,0006 bd5 ba-- sqft24 Merritt Rd, Toronto, ON M4B 3K5For SaleMLS ID #E13626092, ROYAL LEPAGE SIGNATURE REALTY. TRREB
- C$2,199,0004 bd2 ba-- sqft6 Jean St, Toronto, ON M4W 3A7For SaleMLS ID #C13536990, ROYAL LEPAGE REAL ESTATE SERVICES OXLEY REAL ESTATE. TRREB
