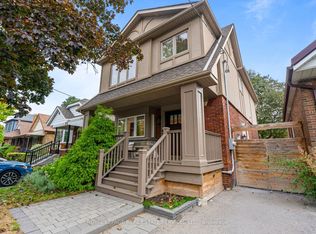
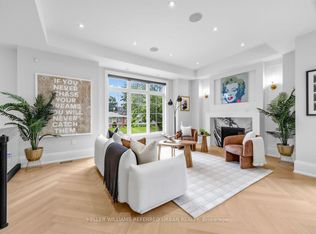
Indulge in Lakeside luxury at this newly built custom property, where contemporary design meets serene natural beauty. Bright expansive floor-to-ceiling windows frame panoramic views, flooding the space with natural light. The main floor boasts an open-concept layout, adorned with bright, contemporary decor & high-end finishes throughout. With five bedrooms, including a primary room nestled in the loft, comfort & privacy abound. The modern kitchen designed with top-of-the-line appliances & sleek finishes, while the living room features a striking stone wall with a fireplace, perfect for cozy evenings. Convenience meets sophistication with remote-controlled blinds on the main floor & automatic blinds upstairs. A separate entrance leads to a spacious basement apartment with living room, kitchen, two bedrooms and full bathroom. While the large backyard beckons for outdoor enjoyment. Dual furnaces & AC units ensure climate control throughout. This residence harmoniously blends luxury, comfort & natural beauty, offering a serene retreat near the water's edge.
For sale
C$2,399,000
6 25th St, Toronto, ON M8V 3P3
7beds
5baths
Single Family Residence
Built in ----
5,950 Square Feet Lot
$-- Zestimate®
C$--/sqft
C$-- HOA
What's special
Contemporary designBright expansive floor-to-ceiling windowsPanoramic viewsNatural lightOpen-concept layoutBright contemporary decorHigh-end finishes throughout
- 89 days
- 28
- 2
Zillow last checked:
Listing updated:
Listed by:
SOTHEBY'S INTERNATIONAL REALTY CANADA
Source: TRREB,MLS®#: W13526978 Originating MLS®#: Toronto Regional Real Estate Board
Originating MLS®#: Toronto Regional Real Estate BoardFacts & features
Interior
Bedrooms & bathrooms
- Bedrooms: 7
- Bathrooms: 5
Primary bedroom
- Level: Third
- Dimensions: 5.2 x 4.5
Bedroom
- Level: Second
- Dimensions: 3.2 x 3.1
Bedroom
- Level: Basement
- Dimensions: 3.4 x 2.5
Bedroom 2
- Level: Second
- Dimensions: 3.7 x 2.5
Bedroom 2
- Level: Basement
- Dimensions: 3.3 x 2.4
Bedroom 3
- Level: Second
- Dimensions: 3.7 x 2.6
Bedroom 4
- Level: Second
- Dimensions: 3.2 x 2.4
Den
- Level: Second
- Dimensions: 2.9 x 2.1
Dining room
- Level: Main
- Dimensions: 5.5 x 3
Kitchen
- Level: Main
- Dimensions: 3.8 x 3.8
Living room
- Level: Basement
- Dimensions: 6 x 4.2
Living room
- Level: Main
- Dimensions: 4.9 x 3.5
Heating
- Forced Air, Gas
Cooling
- Central Air
Features
- Flooring: Carpet Free
- Basement: Walk-Up Access,Apartment
- Has fireplace: Yes
Interior area
- Living area range: 2500-3000 null
Video & virtual tour
Property
Parking
- Total spaces: 5
- Parking features: Private
- Has garage: Yes
Features
- Stories: 2
- Pool features: None
Lot
- Size: 5,950 Square Feet
Details
- Parcel number: 075940089
Construction
Type & style
- Home type: SingleFamily
- Property subtype: Single Family Residence
Materials
- Brick
- Foundation: Unknown
- Roof: Asphalt Shingle
Utilities & green energy
- Sewer: Sewer
Community & HOA
Location
- Region: Toronto
Financial & listing details
- Tax assessed value: C$1,346,000
- Annual tax amount: C$10,150
- Date on market: 7/6/2026
Price history
Price history is unavailable.
Public tax history
Tax history is unavailable.
Climate risks
Neighborhood: Long Branch
Nearby schools
GreatSchools rating
No schools nearby
We couldn't find any schools near this home.

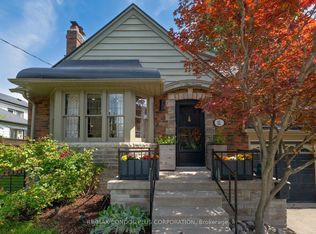

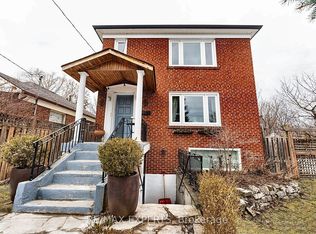
Similar homes
- C$2,399,0007 bd6 ba-- sqft12 Macdonell Ave, Toronto, ON M6R 2A2For Sale
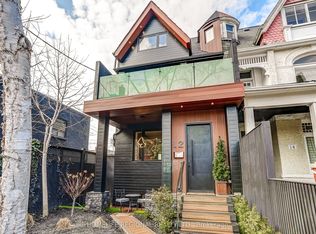 MLS ID #W13855370, HOMELIFE REGIONAL REALTY LTD.. TRREB
 - C$2,315,0005 bd5 ba-- sqft73 Elma St, Toronto, ON M8V 1X9For Sale
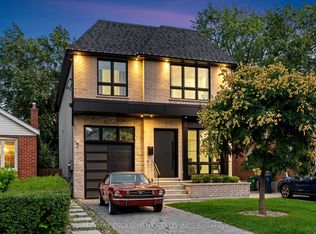 MLS ID #W13798028, RE/MAX ESCARPMENT REALTY INC.. TRREB
 - C$2,249,0004 bd4 ba-- sqft865 Windermere Ave, Toronto, ON M6S 3M8For Sale
 MLS ID #W13855936, ROYAL LEPAGE REAL ESTATE SERVICES LTD.. TRREB
 - C$2,599,0006 bd5 ba-- sqft54 Cronin Dr, Toronto, ON M9B 4V1For Sale
 MLS ID #W13780990, KELLER WILLIAMS REFERRED URBAN REALTY. TRREB
