A masterclass in modern luxury and architectural detail, this custom-built residence seamlessly blends sophisticated design with exceptional functionality. Thoughtfully curated from top to bottom, the home showcases impeccable craftsmanship, soaring 10-foot ceilings on the main level, stunning white oak herringbone flooring, built-in speakers, and full smart home integration for effortless everyday living. Designed to impress and built for entertaining, the chef's kitchen is a true statement piece featuring premium Sub-Zero, Wolf, and Bosch appliances, an expansive eat-in island with bar sink and wine fridge, and seamless flow into the spacious family room and sun-filled breakfast area. Bespoke millwork and refined designer finishes elevate every space throughout the home. The luxurious primary retreat offers the feel of a private boutique hotel suite, complete with its own balcony, a custom dream walk-in closet, and a spa-inspired ensuite designed for total relaxation. The impressive lower level features soaring 11-foot ceilings, a dramatic oversized walkout, and a fully wired home theatre creating the ultimate space for entertaining and family living. A truly exceptional residence where every detail has been intentionally designed, beautifully executed, and crafted to leave a lasting impression.
For sale
C$2,899,000
54 Cronin Dr, Toronto, ON M9B 4V1
6beds
5baths
Single Family Residence
Built in ----
6,289 Square Feet Lot
$-- Zestimate®
C$--/sqft
C$-- HOA
What's special
Built-in speakersFull smart home integrationSun-filled breakfast areaBespoke millworkRefined designer finishesLuxurious primary retreatOwn balcony
- 72 days |
- 16 |
- 3 |
Zillow last checked:
Listing updated:
Listed by:
KELLER WILLIAMS REFERRED URBAN REALTY
Source: TRREB,MLS®#: W13110114 Originating MLS®#: Toronto Regional Real Estate Board
Originating MLS®#: Toronto Regional Real Estate BoardFacts & features
Interior
Bedrooms & bathrooms
- Bedrooms: 6
- Bathrooms: 5
Heating
- Forced Air, Gas
Cooling
- Central Air
Appliances
- Included: Built-In Oven, Countertop Range
Features
- Basement: Finished,Walk-Up Access
- Has fireplace: Yes
Interior area
- Living area range: 2500-3000 null
Video & virtual tour
Property
Parking
- Total spaces: 4
- Parking features: Private
- Has garage: Yes
Features
- Stories: 2
- Pool features: None
Lot
- Size: 6,289 Square Feet
- Features: Library, Park, Place Of Worship, Public Transit, School
Details
- Parcel number: 075530133
Construction
Type & style
- Home type: SingleFamily
- Property subtype: Single Family Residence
Materials
- Stone
- Foundation: Concrete
- Roof: Asphalt Shingle
Utilities & green energy
- Sewer: Sewer
Community & HOA
Community
- Security: Security System
Location
- Region: Toronto
Financial & listing details
- Annual tax amount: C$11,945
- Date on market: 5/11/2026
KELLER WILLIAMS REFERRED URBAN REALTY
KELLER WILLIAMS REFERRED URBAN REALTY
By pressing Contact Agent, you agree that the real estate professional identified above may call/text you about your search, which may involve use of automated means and pre-recorded/artificial voices. You don't need to consent as a condition of buying any property, goods, or services. Message/data rates may apply. You also agree to our Terms of Use. Zillow does not endorse any real estate professionals. We may share information about your recent and future site activity with your agent to help them understand what you're looking for in a home.
Price history
Price history is unavailable.
Public tax history
Tax history is unavailable.
Climate risks
Neighborhood: Islington
Nearby schools
GreatSchools rating
No schools nearby
We couldn't find any schools near this home.
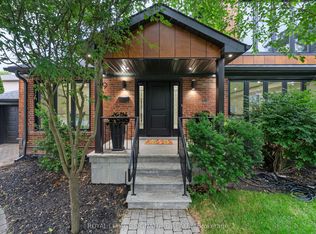
- C$2,395,0005 bd5 ba-- sqft29 Blaketon Rd, Toronto, ON M9B4W4For Sale
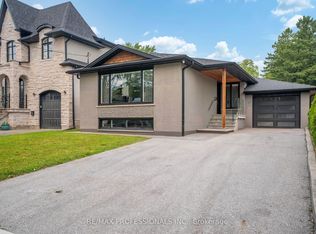
- C$1,469,0005 bd2 ba-- sqft77 Cronin Dr, Toronto, ON M9B4V3For Sale
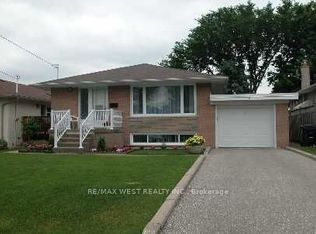
- C$1,199,0005 bd3 ba-- sqft26 Nipissing Dr, Toronto, ON M9B4V5For Sale
- C$2,575,0006 bd5 ba-- sqft25 Cronin Dr, Toronto, ON M9B4T7New Construction

- C$2,4802 bd1 ba-- sqft24 Smithwood Dr, Toronto, ON M9B4R8For Rent
- C$549,9003 bd3 ba-- sqft2 Valhalla Inn Rd #227, Toronto, ON M9B6C3For Sale
- C$567,0004 bd3 ba-- sqft2 Valhalla Inn Rd #332, Toronto, ON M9B6C3For Sale
- C$1,8001 bd1 ba-- sqft11 Cronin Dr #2, Toronto, ON M9B4T7For Rent
Similar homes
- C$2,788,0005 bd5 ba-- sqft72 Prennan Ave, Toronto, ON M9B 4C3For Sale
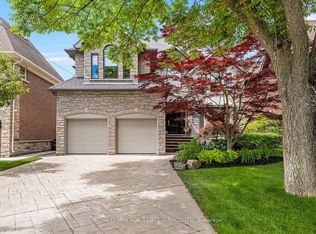 MLS ID #W13454504, ROYAL LEPAGE REAL ESTATE SERVICES LTD.. TRREB
 - C$2,799,0004 bd5 ba-- sqft24 Jopling Ave N, Toronto, ON M9B 4E7For Sale
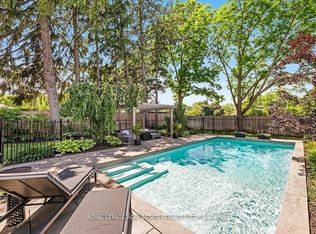 MLS ID #W13497720, ROYAL LEPAGE REAL ESTATE SERVICES LTD.. TRREB
 - C$2,498,0004 bd4 ba-- sqft146 Martin Grove Rd, Toronto, ON M9B 4K9For Sale
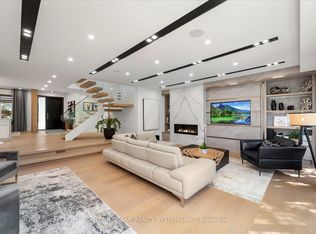 MLS ID #W13546310, SUTTON GROUP REALTY SYSTEMS INC.. TRREB
 - C$2,945,0005 bd5 ba-- sqft57 Ambleside Ave, Toronto, ON M8Z 2H8For Sale
 MLS ID #W13543286, KELLER WILLIAMS REFERRED URBAN REALTY. TRREB
 - C$3,198,0005 bd4 ba-- sqft51 Princeton Rd, Toronto, ON M8X 2E3For SaleMLS ID #W13551854, SUTTON GROUP OLD MILL REALTY INC.. TRREB
- C$3,568,5005 bd7 ba-- sqft26 Hampshire Hts, Toronto, ON M9B 2K4New ConstructionMLS ID #W13472922, HAMMOND INTERNATIONAL PROPERTIES LIMITED. TRREB
- C$2,599,0006 bd7 ba-- sqft1 Frankwood Rd, Toronto, ON M8Z 1Y8For SaleMLS ID #W13101480, CENTURY 21 RED STAR REALTY INC.. TRREB
- C$2,980,0006 bd6 ba-- sqft1088 Orchard Rd, Mississauga, ON L5E 2N9For SaleMLS ID #W12896904, NEST SEEKERS INTERNATIONAL REAL ESTATE. TRREB
- C$2,994,0004 bd5 ba-- sqft1445 Skyline Dr, Mississauga, ON L5E 2W3For SaleMLS ID #W13502412, REAL BROKER ONTARIO LTD.. TRREB
- C$2,899,0186 bd7 ba-- sqft148 Delhi Ave, Toronto, ON M3H 1A6For SaleMLS ID #C13454948, HARVEY KALLES REAL ESTATE LTD.. TRREB
- C$2,999,0004 bd4 ba-- sqft309 Lonsdale Rd, Toronto, ON M4V 1X3For SaleMLS ID #C13580724, FOREST HILL REAL ESTATE INC.. TRREB
- C$2,788,0004 bd5 ba-- sqft54 Lockheed Blvd, Toronto, ON M9P 2J1For SaleMLS ID #W13449418, ROYAL LEPAGE SIGNATURE REALTY. TRREB
- C$1,449,9994 bd3 ba-- sqft7 Nipissing Dr, Toronto, ON M9B 4V4For SaleMLS ID #W13072398, CENTURY 21 PEOPLE`S CHOICE REALTY INC.. TRREB
- C$3,188,0005 bd4 ba-- sqft169 Oakes Dr, Mississauga, ON L5G 3M2For SaleMLS ID #W13455442, ROYAL LEPAGE REAL ESTATE SERVICES LTD.. TRREB
- C$2,719,8884 bd5 ba-- sqft21 Albertus Ave, Toronto, ON M4R 1J5For SaleMLS ID #C13579442, KELLER WILLIAMS PORTFOLIO REALTY. TRREB
- C$3,395,0008 bd7 ba4.1k sqft1143 Kane Rd, Mississauga, ON L5H 2M2For SaleMLS ID #40849350, Michael Phinney, Salesperson, Royal LePage Real Estate Services Phinney Real Estate. ITSO
- C$2,695,0004 bd5 ba-- sqft80 Bude St, Toronto, ON M6C 1X8For SaleMLS ID #C13525078, SUTTON GROUP-ADMIRAL REALTY INC.. TRREB
- C$2,589,0008 bd7 ba-- sqft56 Battersea Cres, Toronto, ON M6L 1H1For SaleMLS ID #W13439900, ROYAL LEPAGE REAL ESTATE SERVICES LTD.. TRREB
- C$2,799,9005 bd6 ba-- sqft34 Dresden Rd, Toronto, ON M3H 1W9For SaleMLS ID #C13148556, RE/MAX REALTRON DAVID SOBERANO GROUP. TRREB
- C$2,949,0007 bd6 ba-- sqft4 Drake Cres, Toronto, ON M1M 1A2For SaleMLS ID #E13561440, RE/MAX URBAN TORONTO TEAM REALTY INC.. TRREB
