An outstanding opportunity for Builders, Developers, and Investors with potential for redevelopment and future investment in beautiful Eatonville community.Accompanying the offering are architectural drawings and renderings, providing a vision of the property's potential and an opportunity to explore future development possibilities.Whether you're looking to build, invest, or bring your own vision to life, this is a great opportunity within Eatonville Community. Severance has been registered and the lot is ready to be divided into 2 lots.
For sale
C$2,400,000
27 Cronin Dr, Toronto, ON M9B 4T7
3beds
2baths
Single Family Residence
Built in ----
0.25 Acres Lot
$-- Zestimate®
C$--/sqft
C$-- HOA
What's special
- 3 hours
- 3
- 3
Zillow last checked:
Listing updated:
Listed by:
RIGHT AT HOME REALTY INC.
Source: TRREB,MLS®#: W14182788 Originating MLS®#: Toronto Regional Real Estate Board
Facts & features
Interior
Bedrooms & bathrooms
- Bedrooms: 3
- Bathrooms: 2
Primary bedroom
- Description: Primary Bedroom
- Level: Main
- Area: 11.81 Square Meters
- Area source: Other
- Dimensions: 3.81 x 3.10
Bedroom 2
- Description: Bedroom 2
- Level: Main
- Area: 10.19 Square Meters
- Area source: Other
- Dimensions: 3.43 x 2.97
Bedroom 3
- Description: Bedroom 3
- Level: Main
- Area: 7.1 Square Meters
- Area source: Other
- Dimensions: 2.69 x 2.64
Dining room
- Description: Dining Room
- Level: Main
- Area: 8.61 Square Meters
- Area source: Other
- Dimensions: 3.76 x 2.29
Kitchen
- Description: Kitchen
- Level: Main
- Area: 8.42 Square Meters
- Area source: Other
- Dimensions: 3.76 x 2.24
Living room
- Description: Living Room
- Level: Main
- Area: 18.55 Square Meters
- Area source: Other
- Dimensions: 5.21 x 3.56
Living room
- Description: Living Room
- Level: Lower
- Area: 21.18 Square Meters
- Area source: Other
- Dimensions: 7.59 x 2.79
Recreation
- Description: Recreation
- Level: Lower
- Area: 19.07 Square Meters
- Area source: Other
- Dimensions: 4.72 x 4.04
Recreation
- Description: Recreation
- Level: Lower
- Area: 15.81 Square Meters
- Area source: Other
- Dimensions: 4.65 x 3.40
Sunroom
- Description: Sunroom
- Level: Main
- Area: 14 Square Meters
- Area source: Other
- Dimensions: 5.51 x 2.54
Workshop
- Description: Workshop
- Level: Lower
- Area: 12.56 Square Meters
- Area source: Other
- Dimensions: 3.89 x 3.23
Workshop
- Description: Workshop
- Level: Lower
- Area: 13.58 Square Meters
- Area source: Other
- Dimensions: 5.05 x 2.69
Heating
- Forced Air, Gas
Cooling
- Central Air
Features
- Flooring: Carpet Free
- Basement: Partially Finished
- Has fireplace: Yes
Interior area
- Living area range: 1100-1500 null
Video & virtual tour
Property
Parking
- Total spaces: 5
- Parking features: Private
- Has attached garage: Yes
Features
- Pool features: None
Lot
- Size: 0.25 Acres
Details
- Parcel number: 075530246
Construction
Type & style
- Home type: SingleFamily
- Architectural style: Bungalow
- Property subtype: Single Family Residence
Materials
- Brick, Wood
- Foundation: Block
- Roof: Asphalt Shingle
Utilities & green energy
- Sewer: Sewer
Community & HOA
Location
- Region: Toronto
Financial & listing details
- Annual tax amount: C$6,618
- Date on market: 11/16/2026
Price history
Price history is unavailable.
Public tax history
Tax history is unavailable.
Climate risks
Neighborhood: Islington
Nearby schools
GreatSchools rating
No schools nearby
We couldn't find any schools near this home.

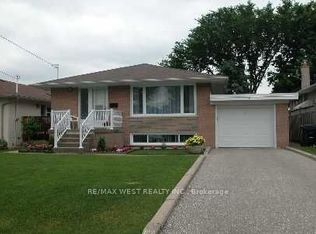
Similar homes
- C$2,400,0006 bd5 ba-- sqft118 Martin Grove Rd, Toronto, ON M9B 4K5For Sale
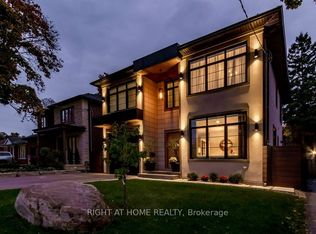 MLS ID #W14176380, RIGHT AT HOME REALTY INC.. TRREB
- C$2,298,0006 bd5 ba-- sqft68 Laurel Ave, Toronto, ON M9B 4T2New Construction
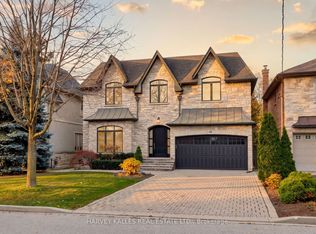 MLS ID #W14176210, HARVEY KALLES REAL ESTATE LTD.. TRREB
- C$2,499,0006 bd5 ba-- sqft25 Cronin Dr, Toronto, ON M9B 4T7New Construction
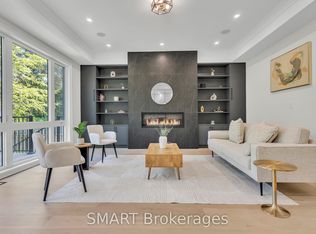 MLS ID #W12940514, SMART Brokerages. TRREB
- C$2,599,0006 bd5 ba-- sqft54 Cronin Dr, Toronto, ON M9B 4V1For Sale
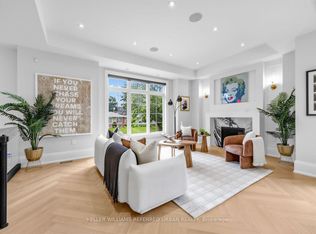 MLS ID #W13780990, KELLER WILLIAMS REFERRED URBAN REALTY. TRREB
